East & North-East Bengaluru (IT Corridors)

Interior Designers in Hennur, Bengaluru

New corridor growth with 3 BHK full-home projects.

Nexus Interior Studio designs and builds full home interiors, modular kitchens, wardrobes and commercial fit-outs for Hennur homeowners — one accountable team from 3D render to handover.

150+ homes delivered
Free 3D consultation
Written warranty

Book a Hennur site visit

Free consultation. We reply within a few hours on WhatsApp.

+91
Your details open pre-filled in WhatsApp — just hit send.
5+
Years of craft
150+
Homes delivered
45+
Day handover
100%
Positive feedback
Services in Hennur

What we design in Hennur

Every service below is delivered turnkey — design, 3D renders, materials, manufacturing and installation handled by one team, with a single point of contact for your Hennur project.
Local context

Designing for Hennur homes

New corridor growth with 3 BHK full-home projects.

We factor that in before quoting. Our Hennur projects start with a site measurement, a structural and services check, and a written scope — so the estimate you approve is the estimate you pay.

Measured site survey first
We measure, photograph and check structure, plumbing and electrical loads before quoting — no estimates off a floor plan.
One accountable team
Design, procurement, carpentry, electrical, ceiling and painting sit with us. One point of contact, no finger-pointing.
Materials listed transparently
BWP/BWR plywood grades, laminate and hardware brands and certified electricals are all named in your quote.
Locked written timeline
Your handover date is agreed in writing before work starts, with weekly progress updates against it.

Interior cost in Hennur

Starting points for residential turnkey work. Final quote after a site visit.

1RK / 1BHK / Studio₹2.5 Lac
2 BHK₹4.5 Lac
3 BHK₹7.5 Lac
4 BHK₹15 Lac
5 BHK₹25 Lac
Duplex / Bungalow₹25 Lac
Commercial fit-out ₹1,500 / sq.ft
Try the price calculator
Process

How a Hennur project runs

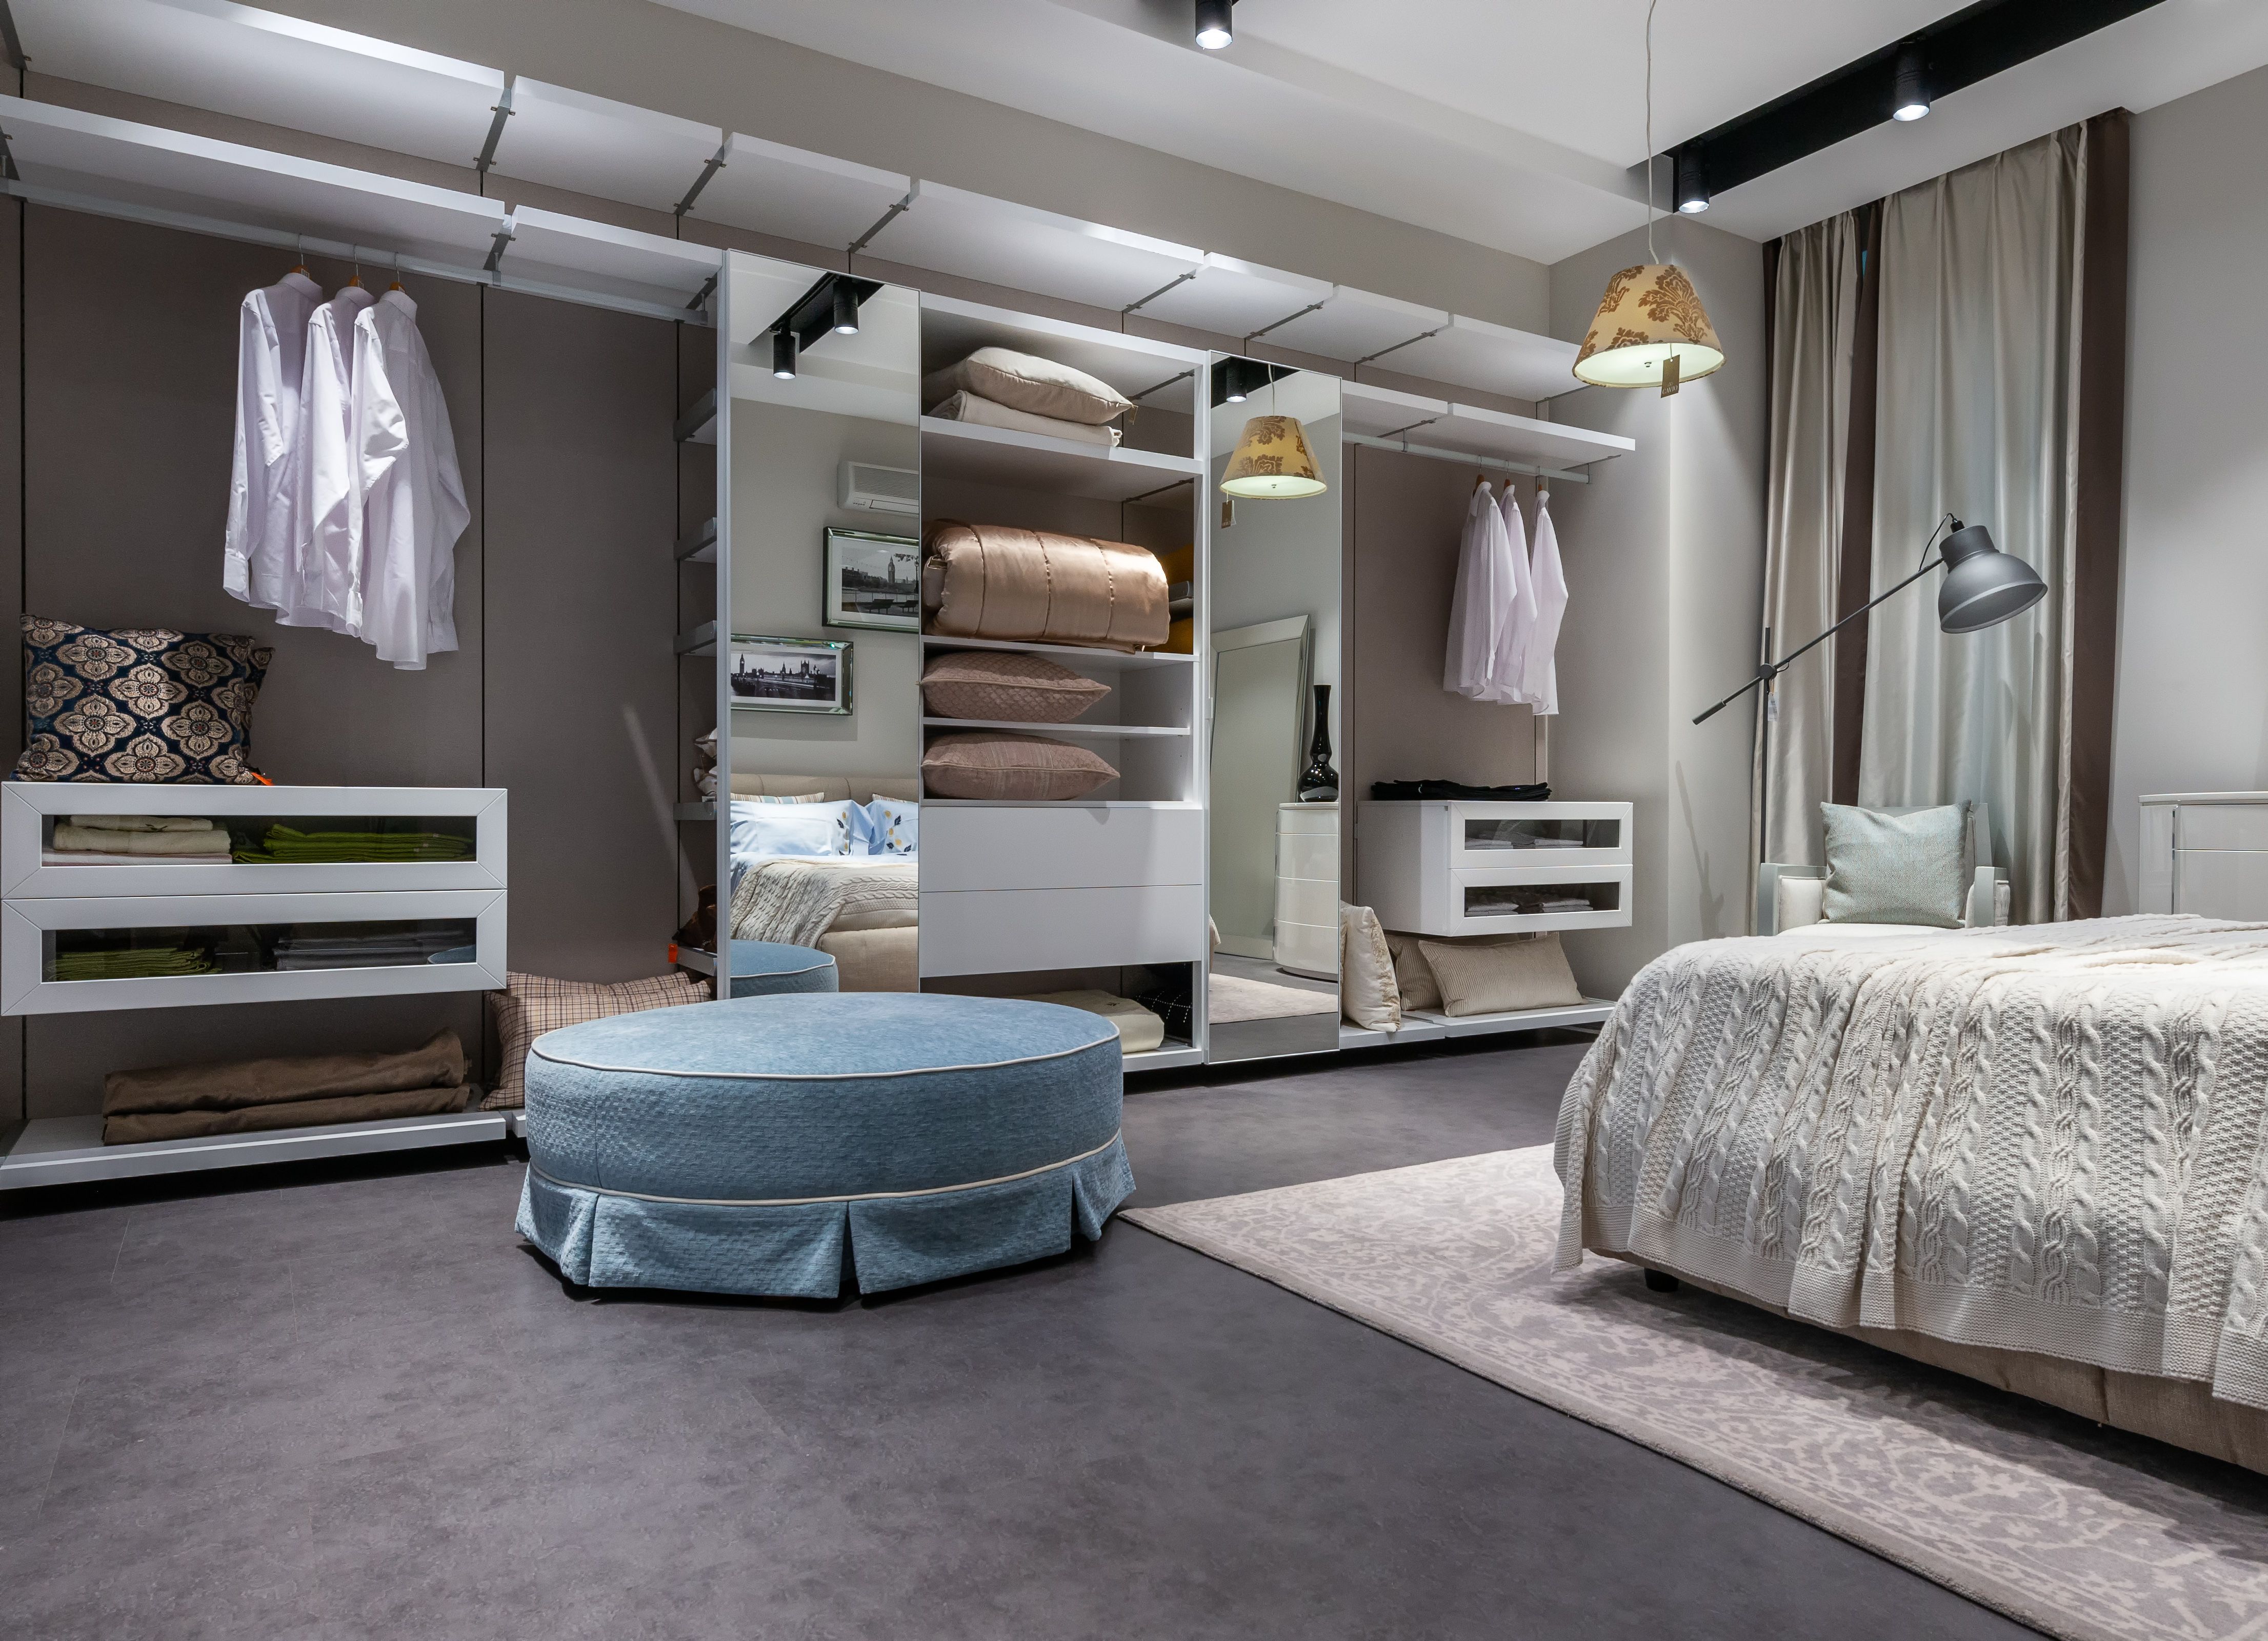
Free consultation — Nexus Interior Studio process 01
Free consultation
Share your requirement at our Uttarahalli studio, on a call, or at your home.
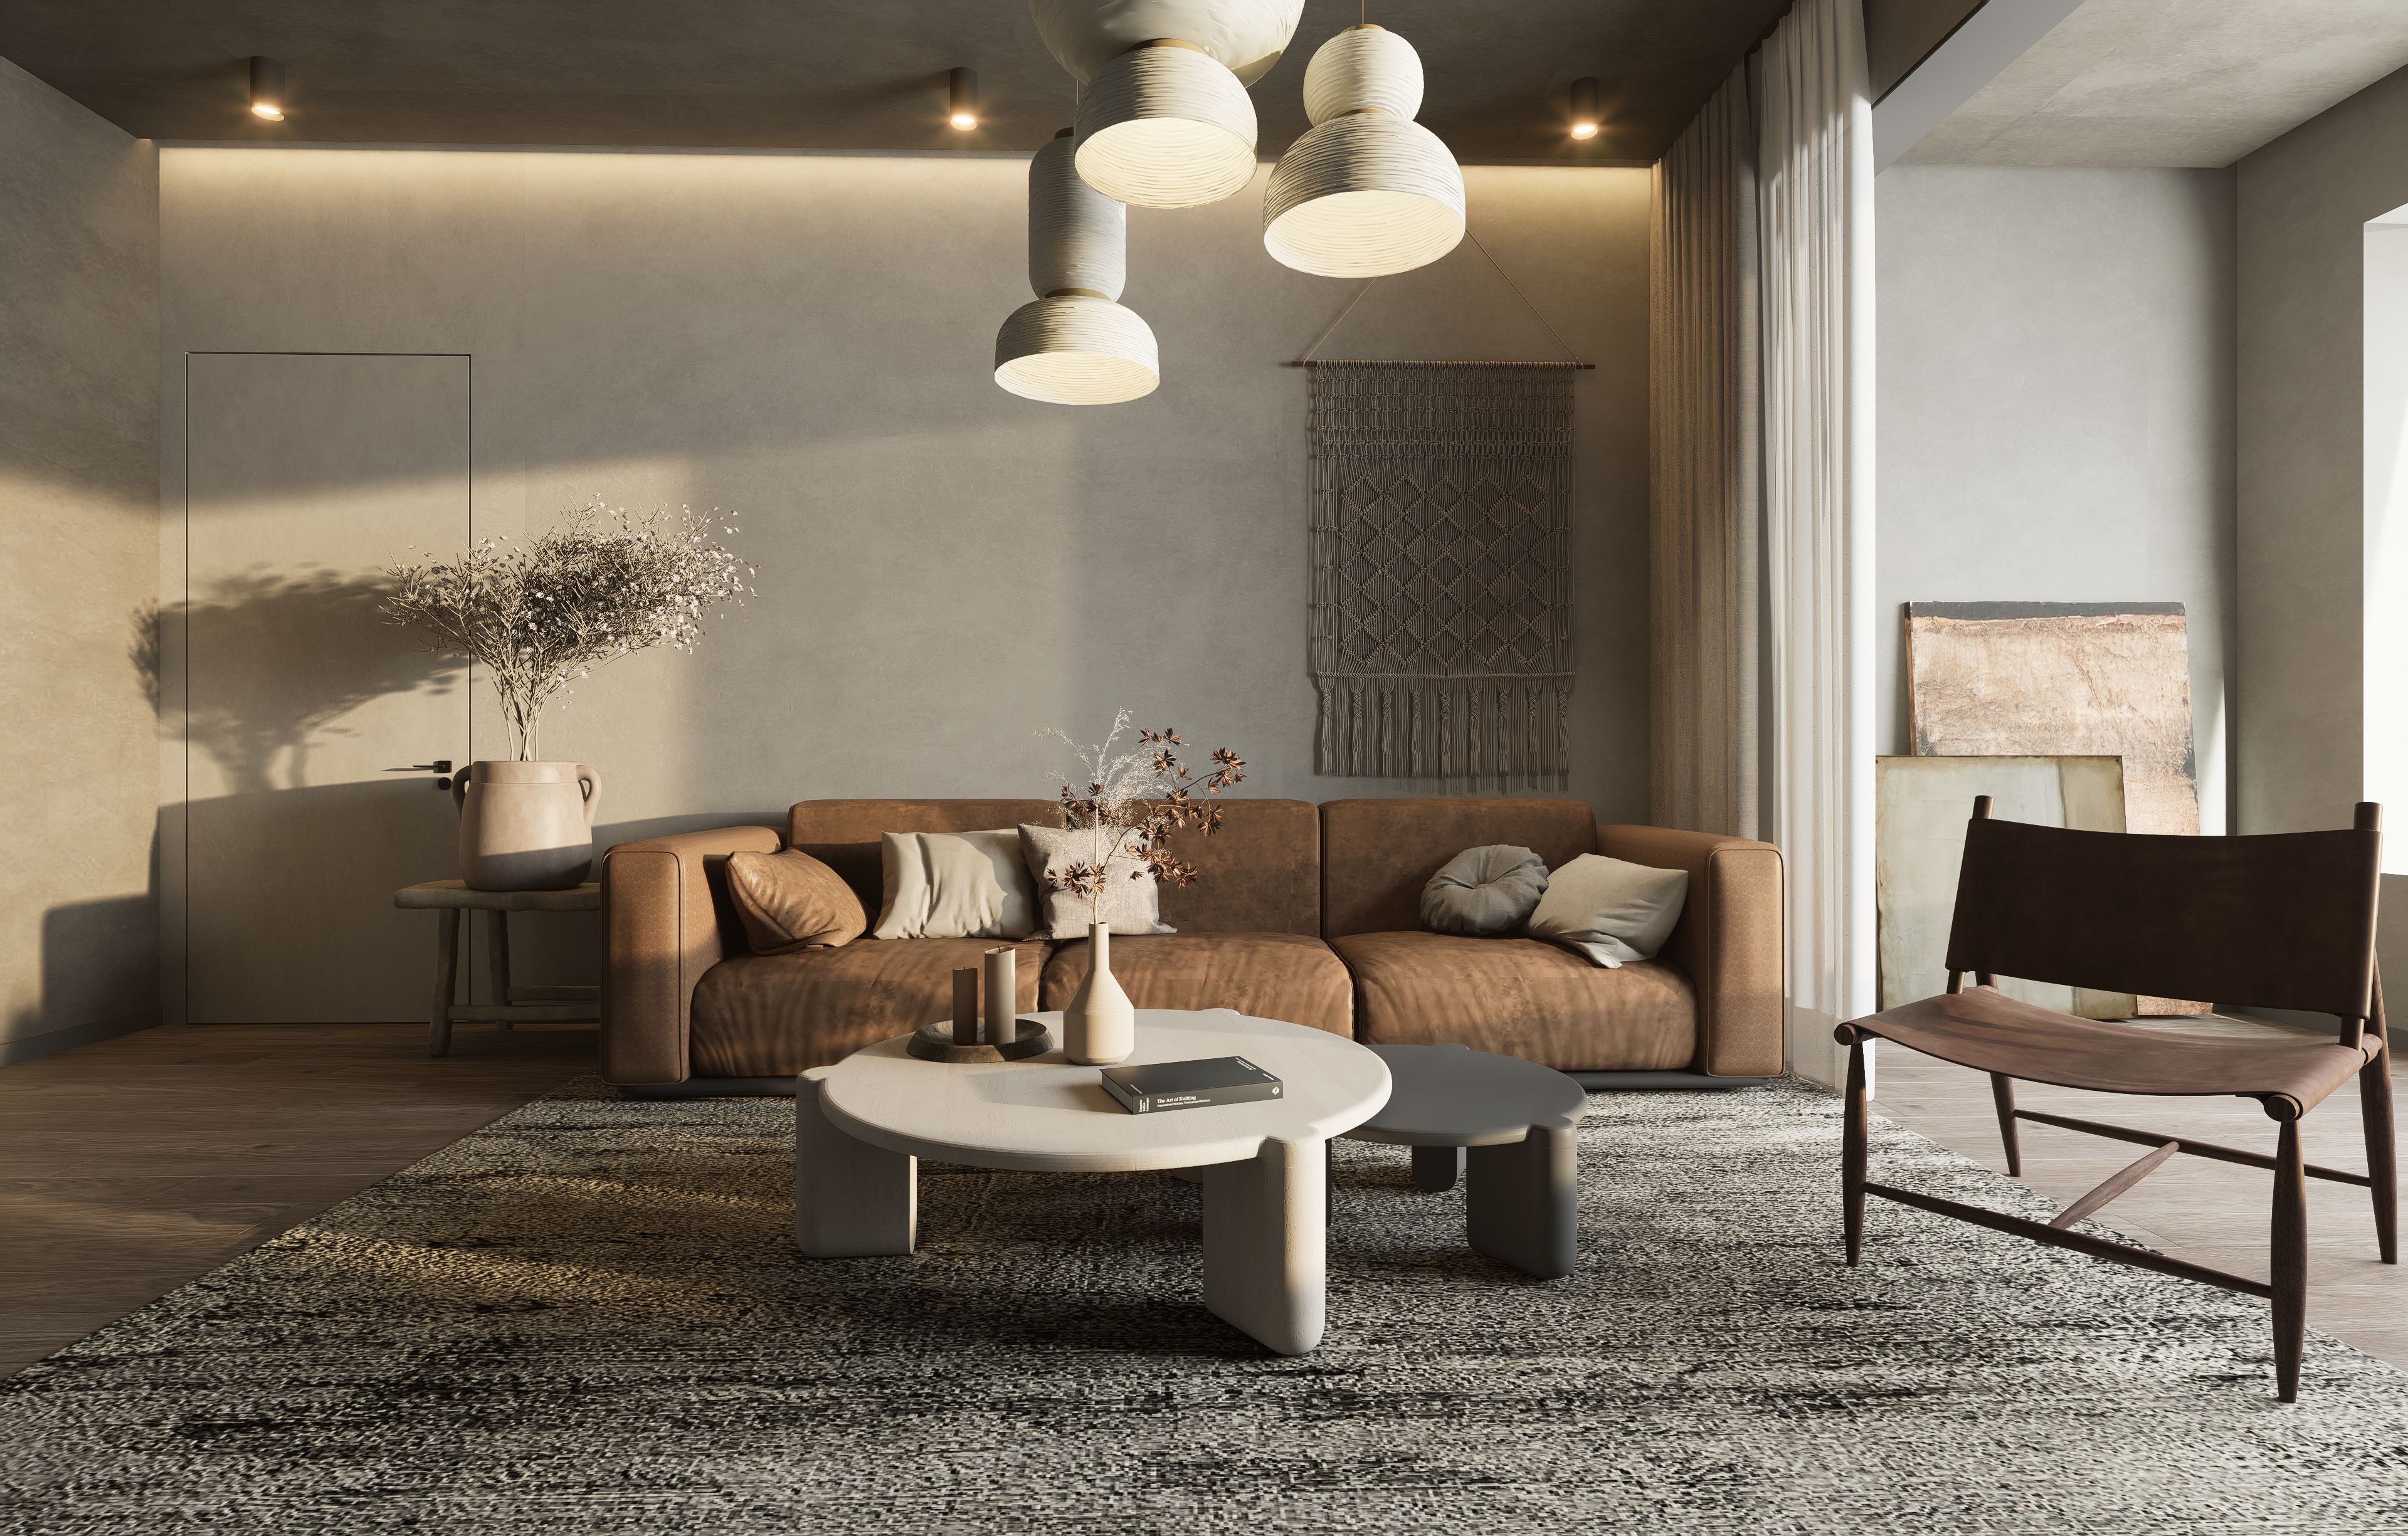
3D design — Nexus Interior Studio process 02
3D design
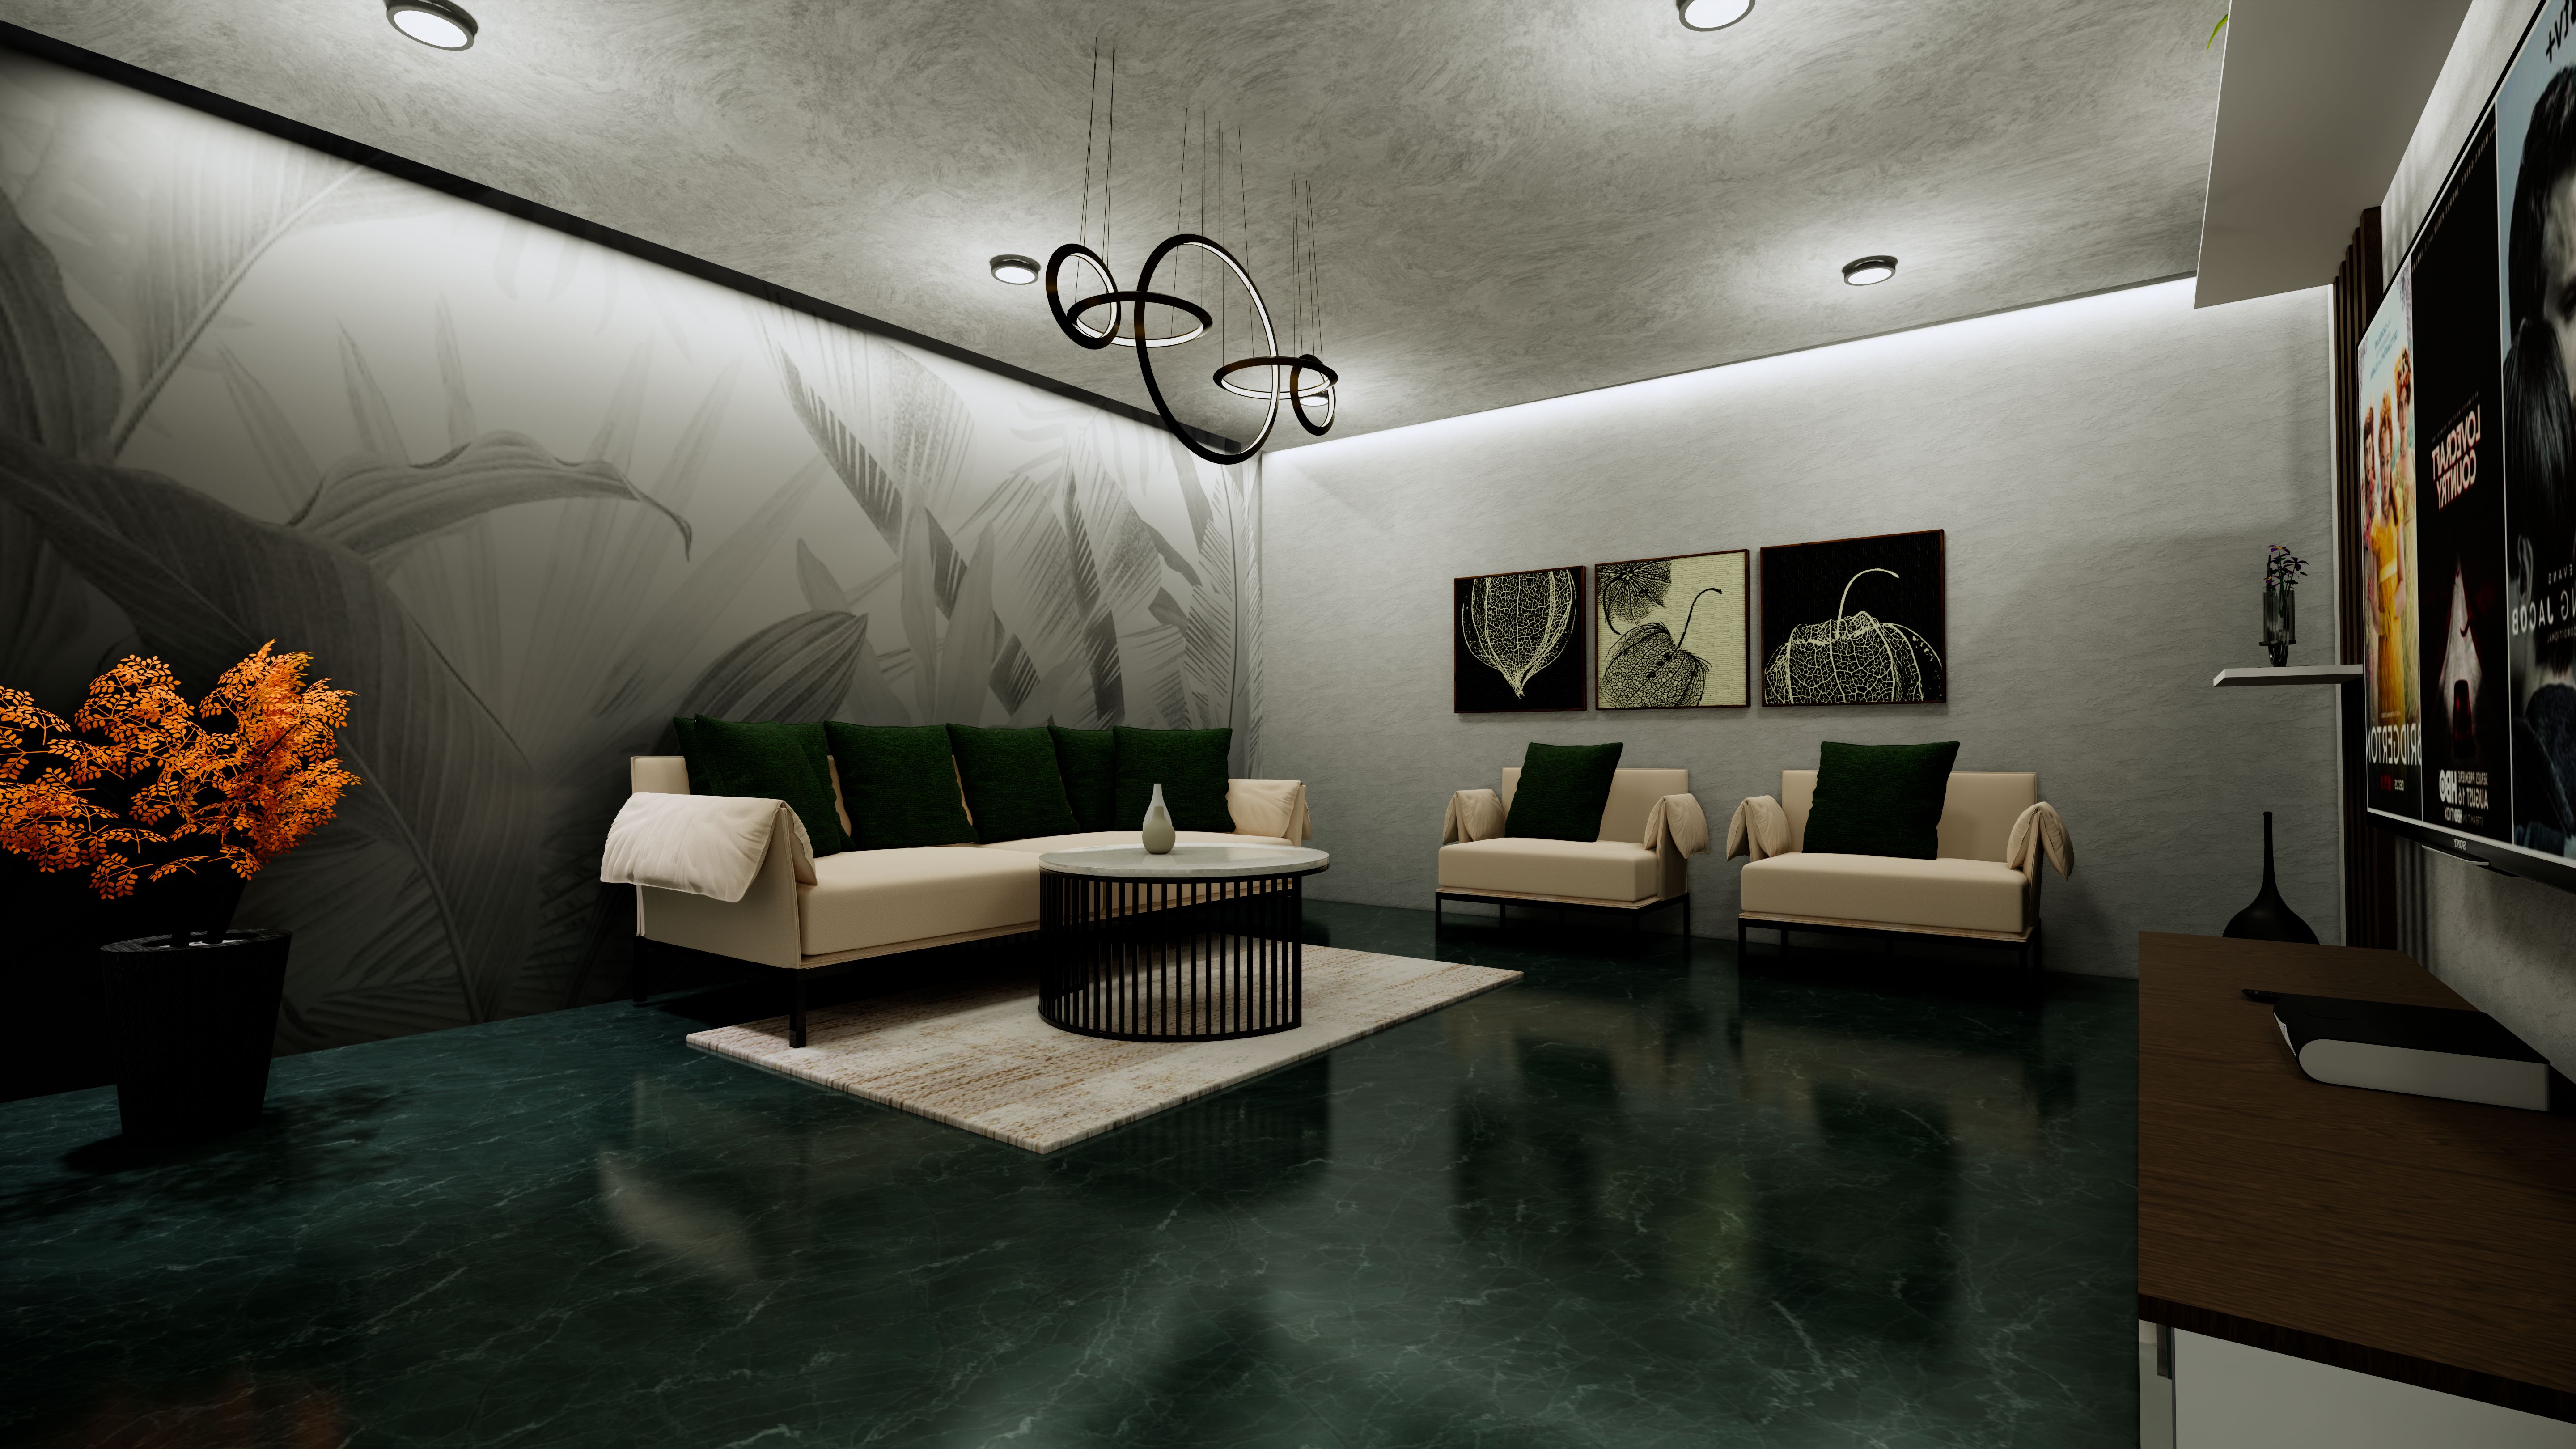
Photorealistic renders of every key space, revised until you approve them.
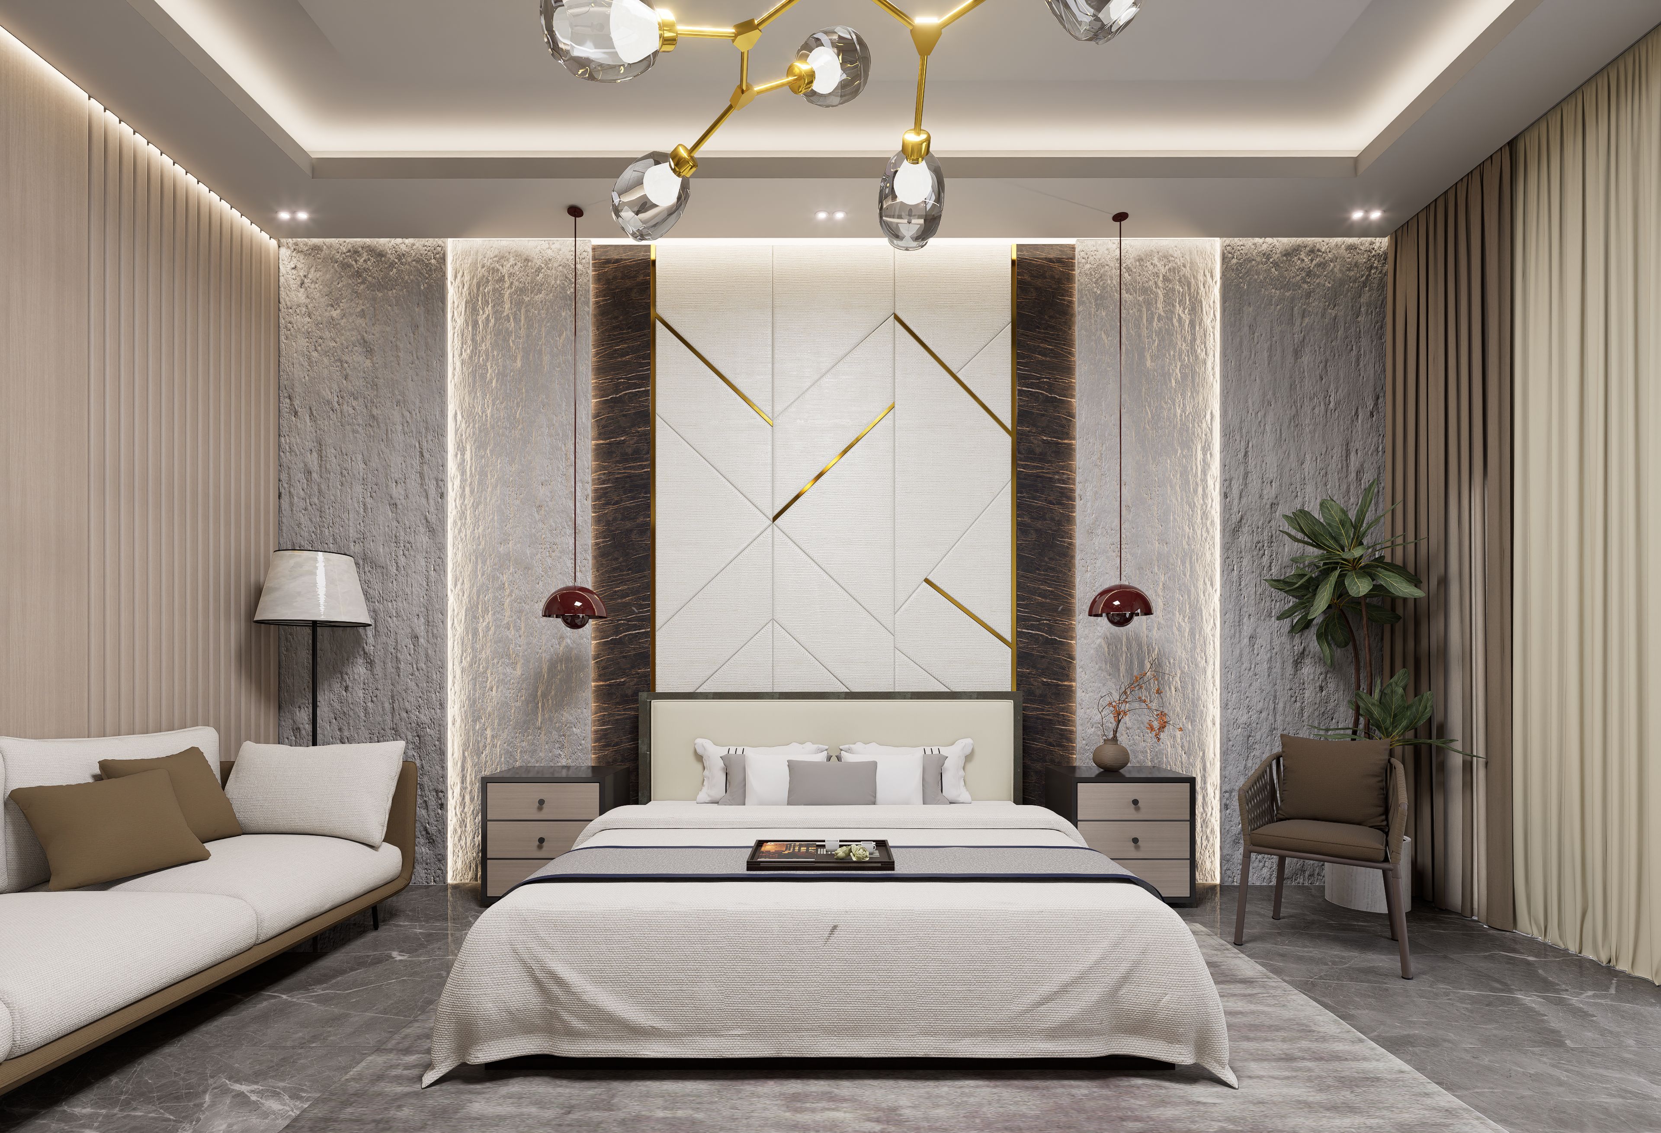
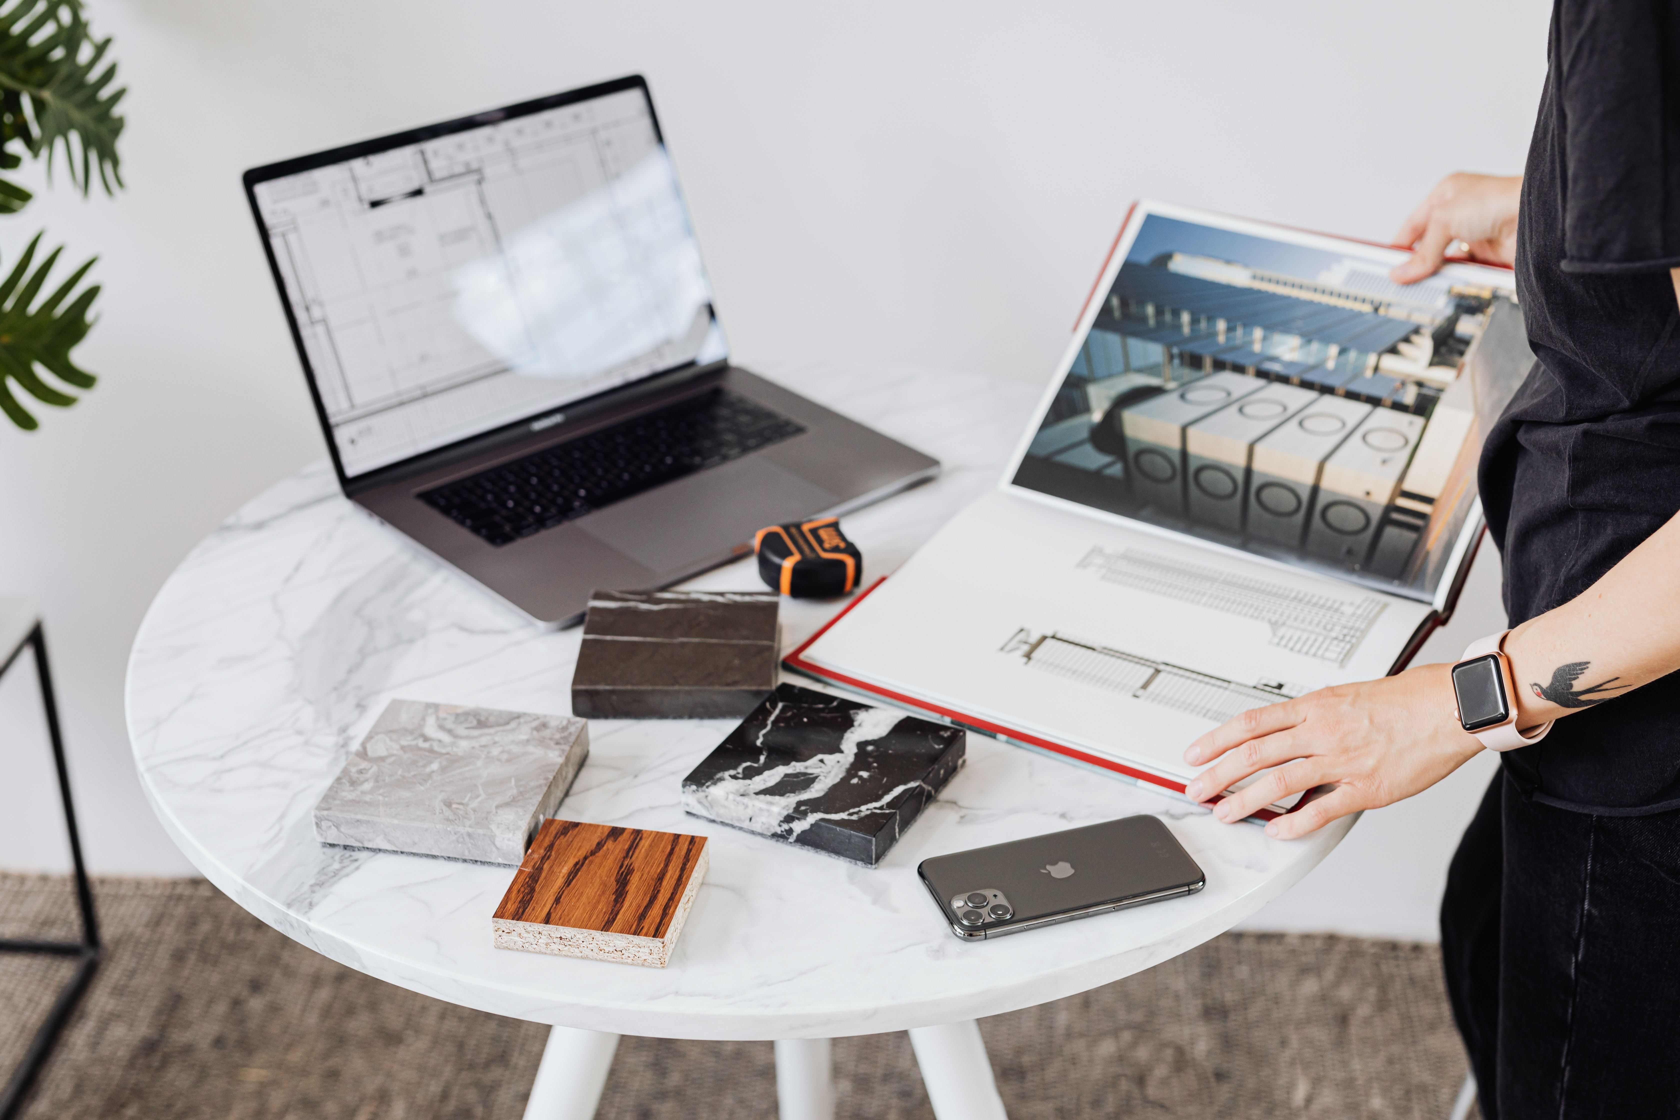
Material selection — Nexus Interior Studio process 03
Material selection
Plywood grade, laminate, hardware and stone chosen and named in your quote.
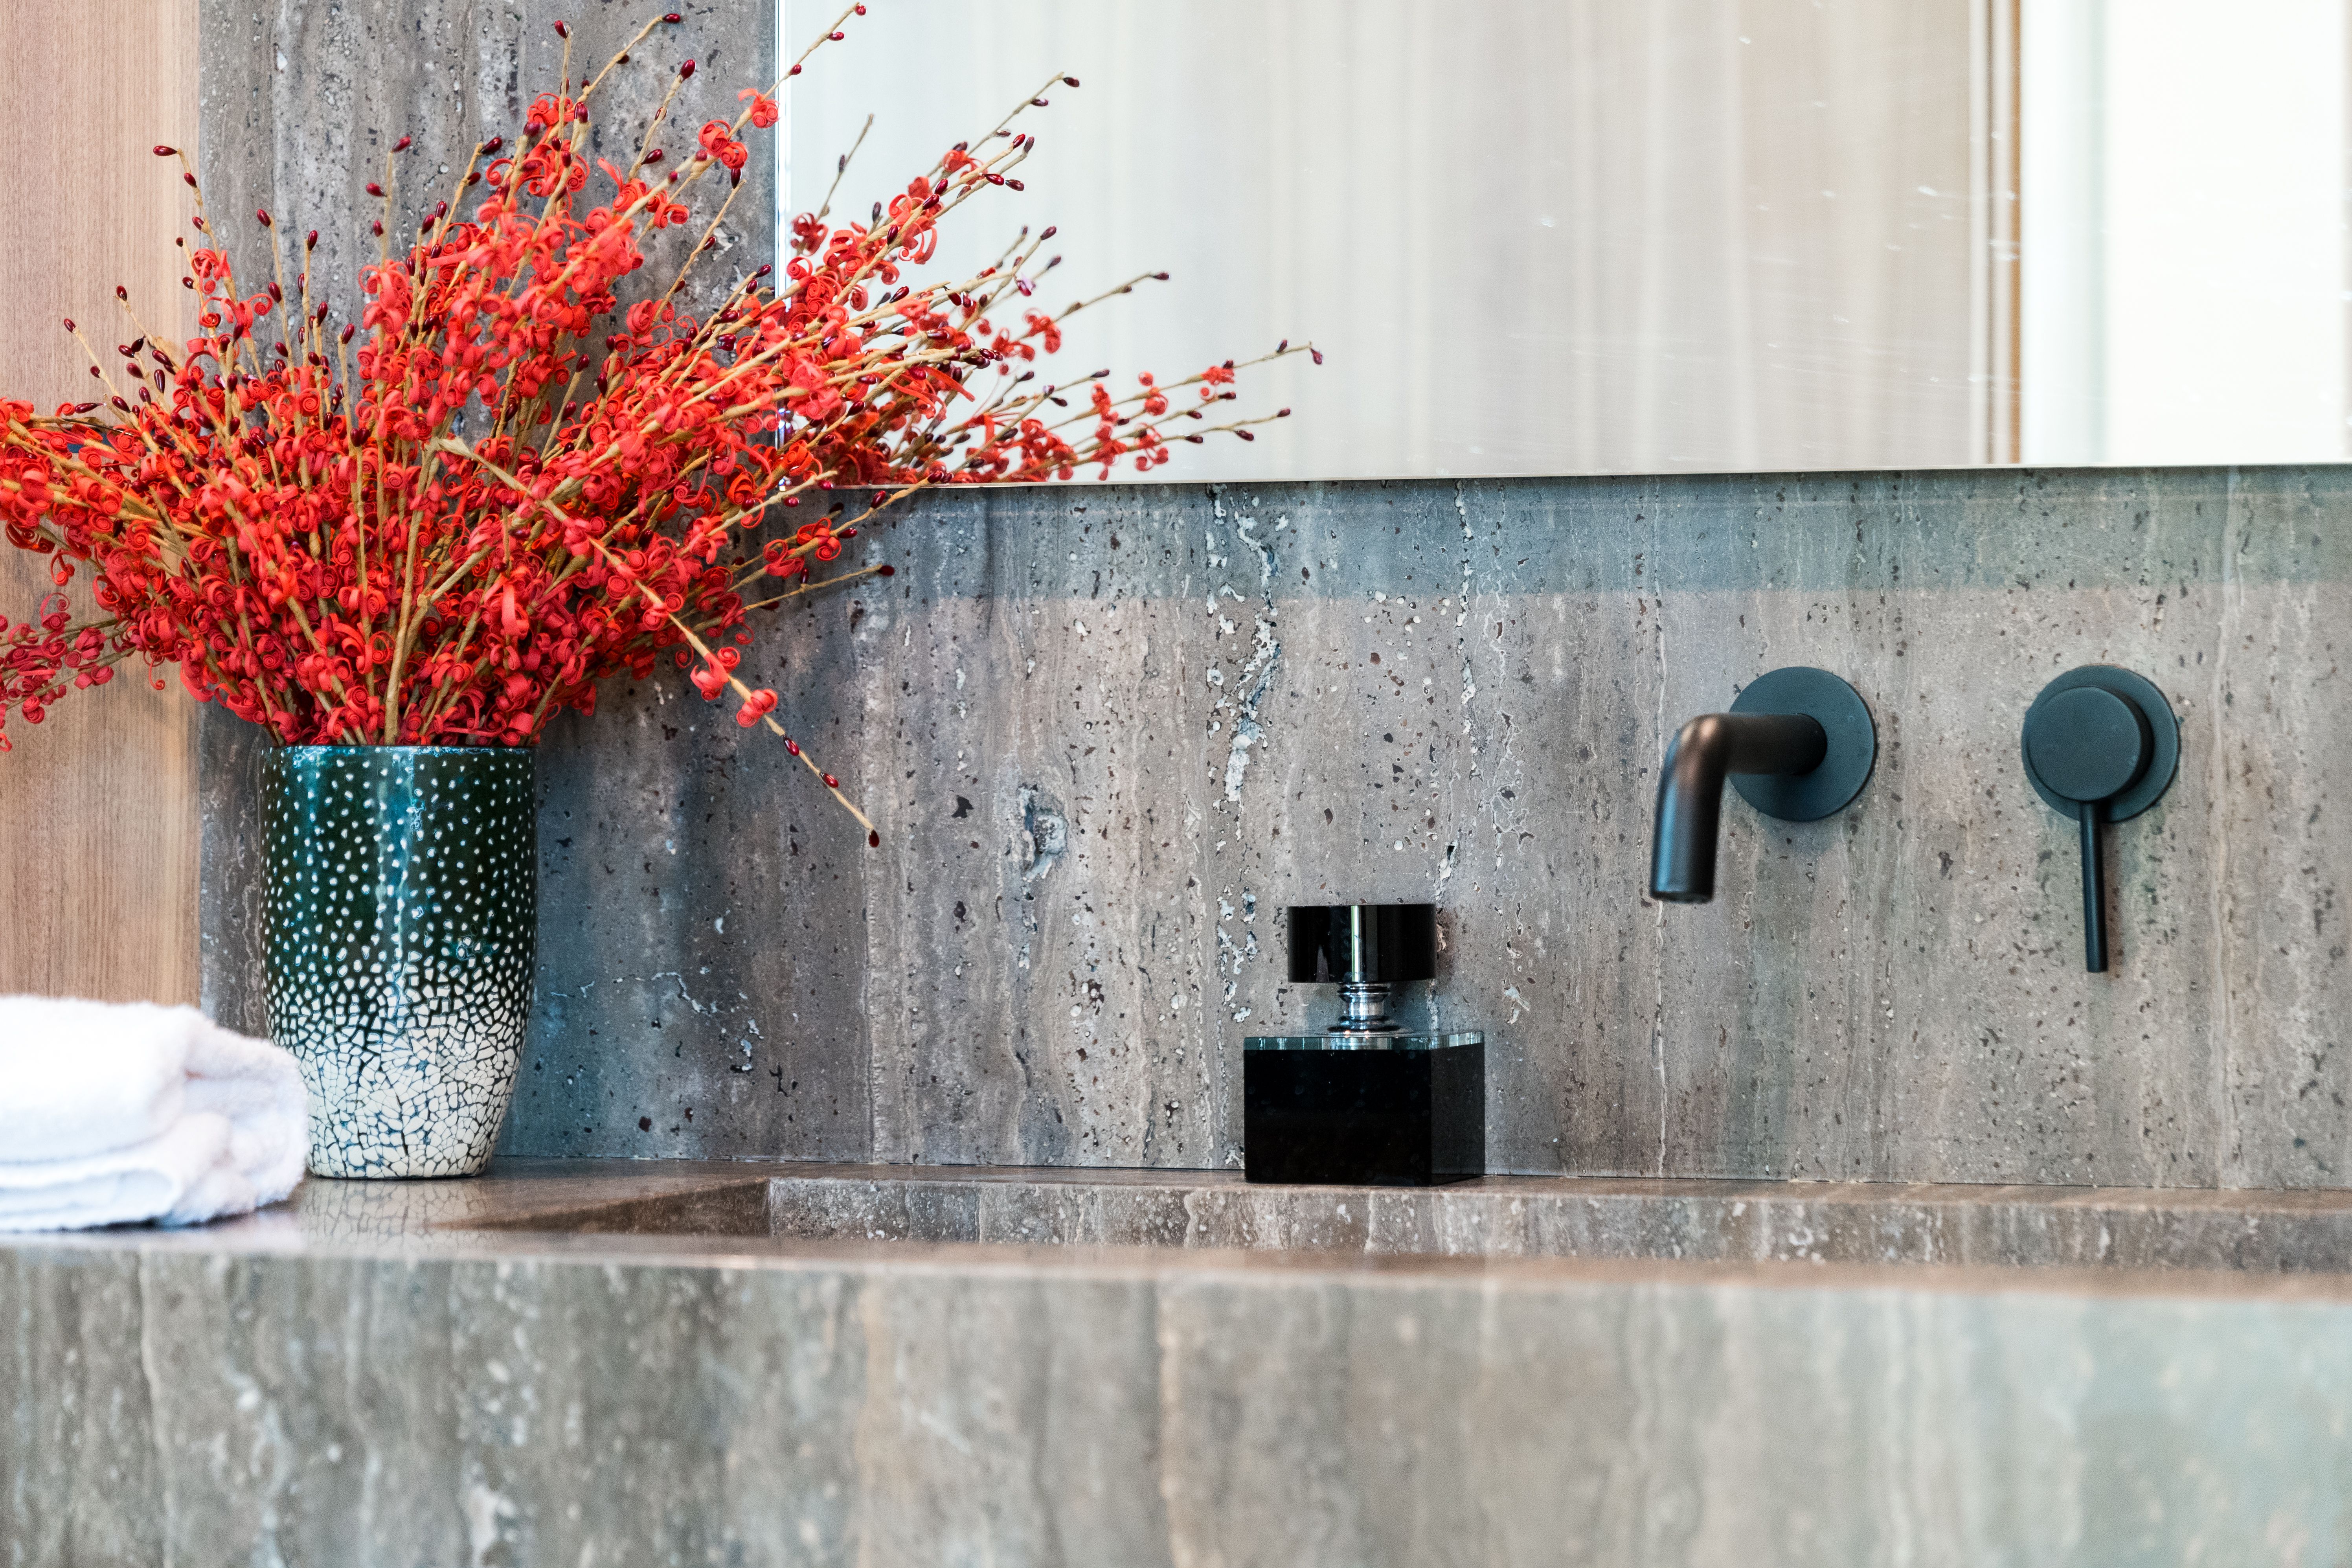
In-house manufacturing — Nexus Interior Studio process 04
In-house manufacturing
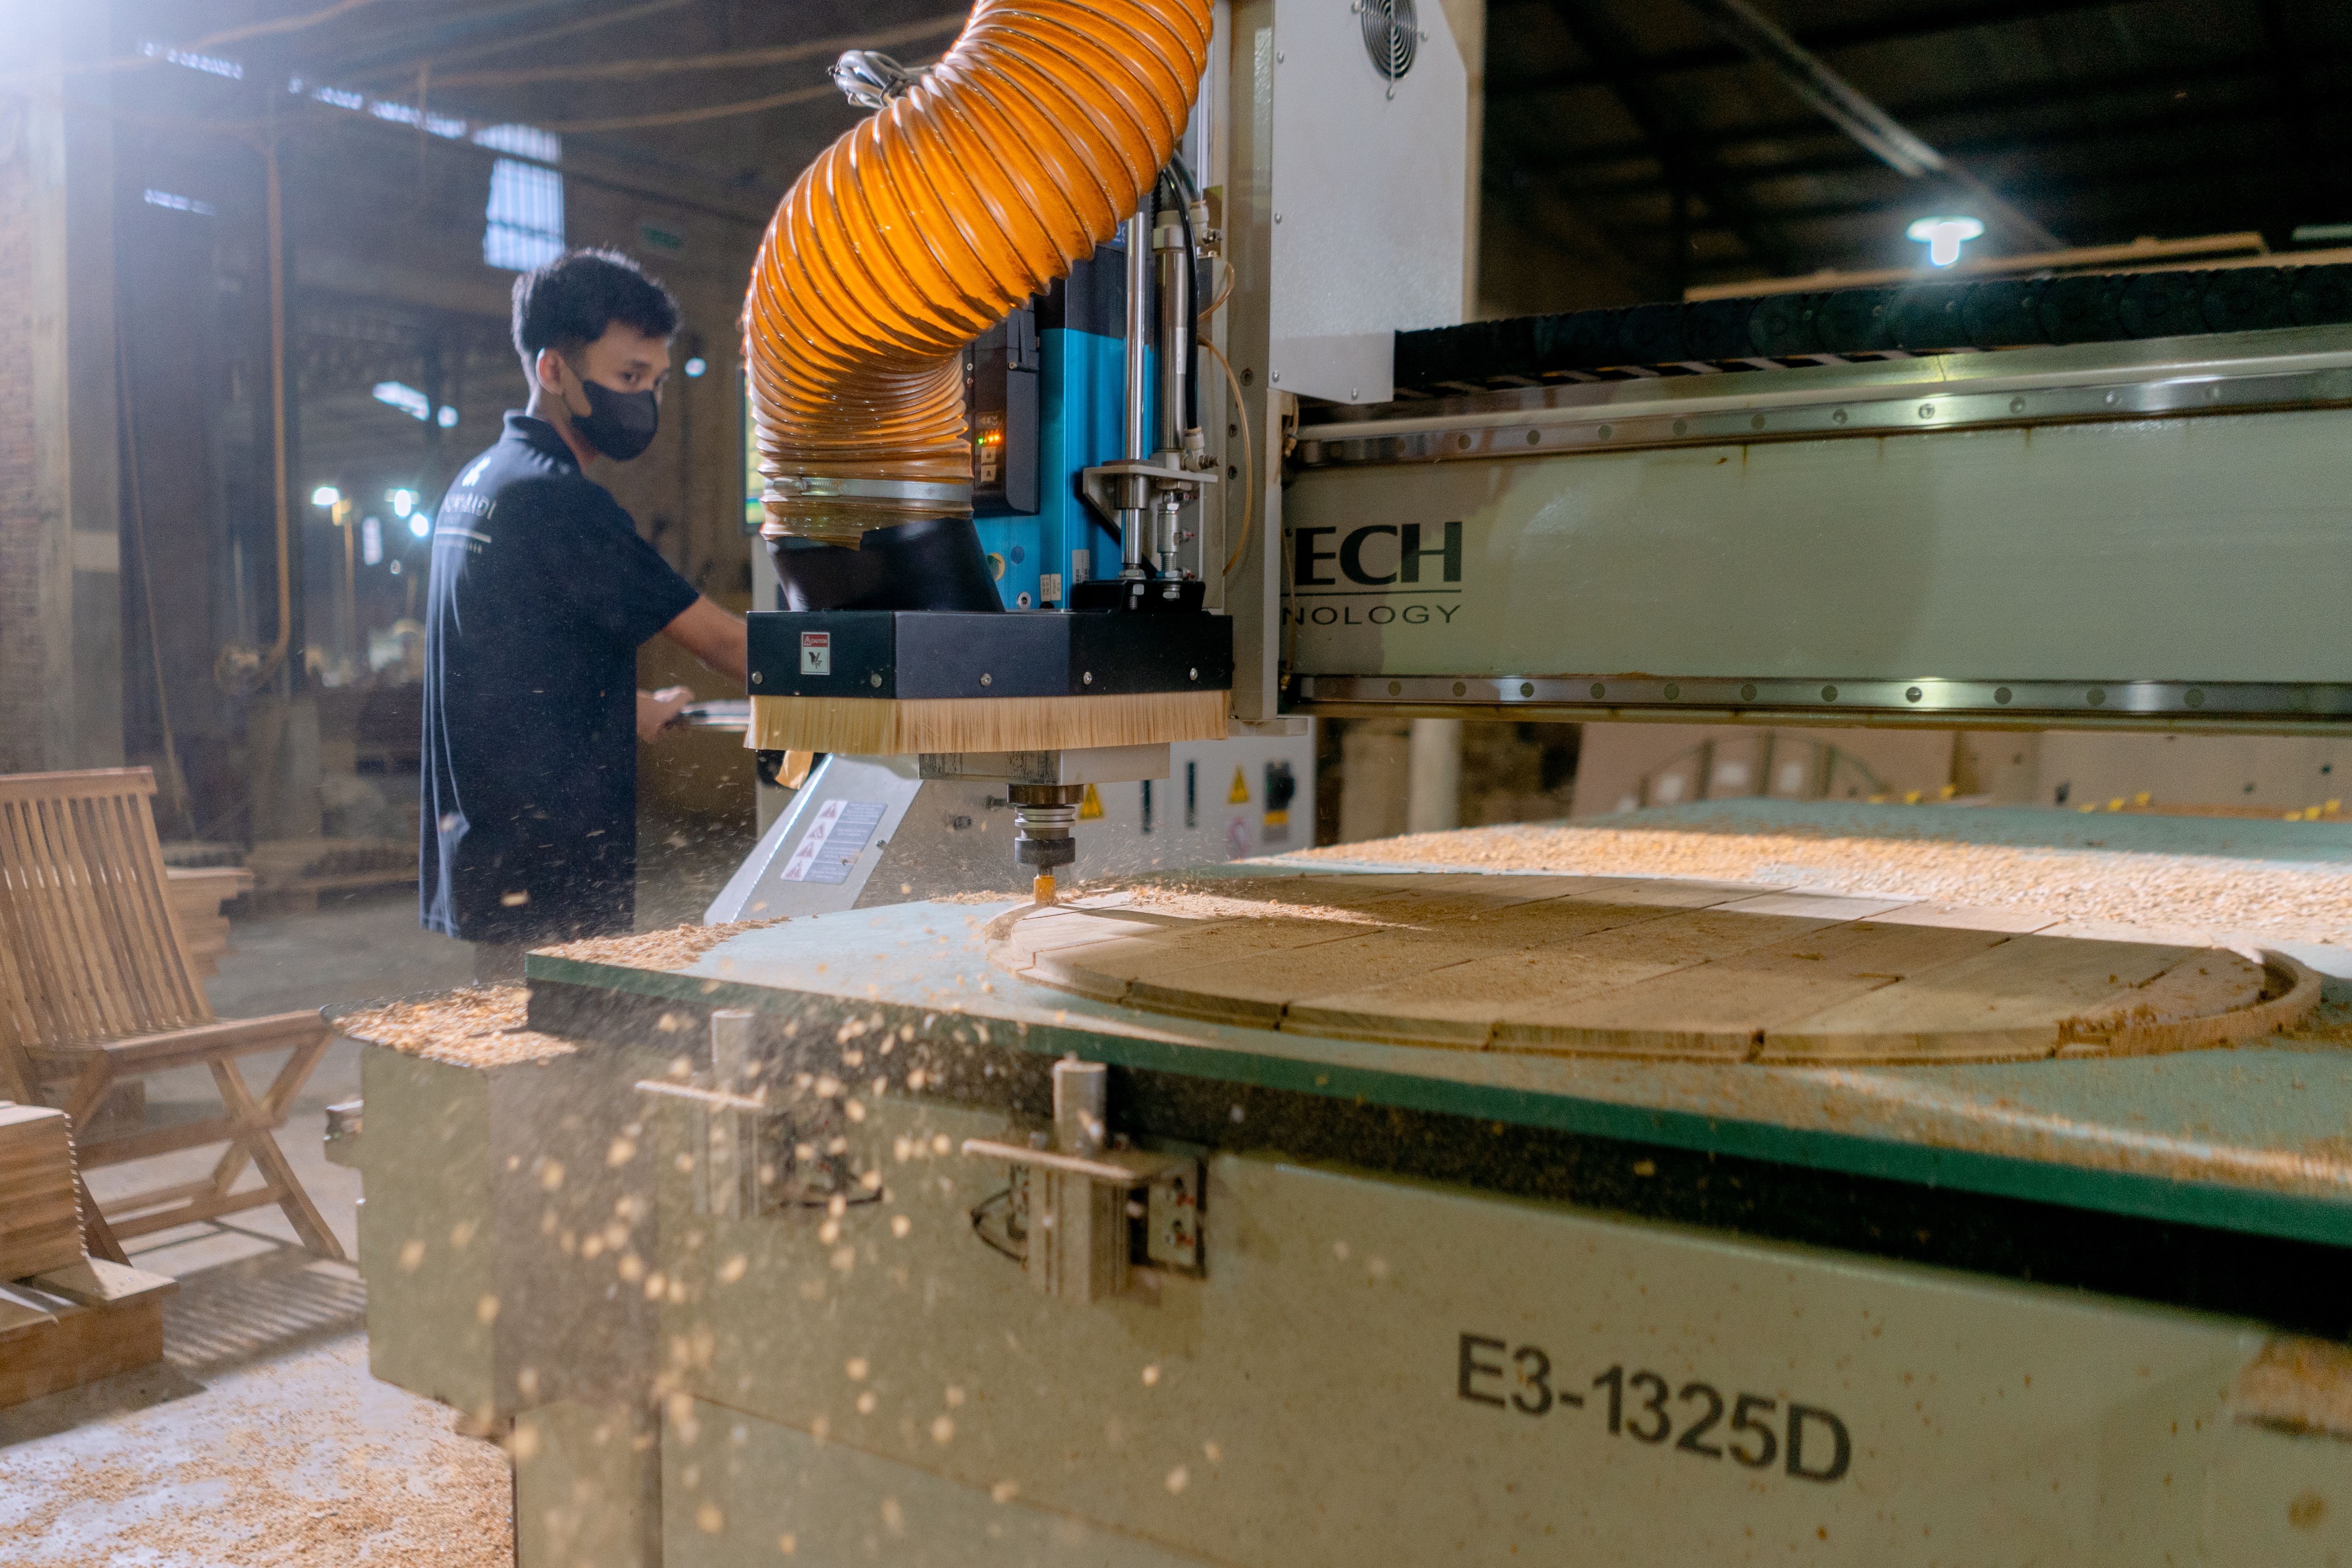
Carcass and shutters cut and finished by our own team on a locked timeline.
Nearby

We also serve these East & North-East Bengaluru (IT Corridors) areas

Same team, same turnaround. If your locality is not listed, call us — we cover all of Bengaluru.

All 78 localities we serve →
FAQ

Interior design in Hennur — your questions

Yes. Hennur is within our regular service area. Our studio is in Uttarahalli and our team covers East & North-East Bengaluru (IT Corridors) daily, so a site visit in Hennur is usually scheduled within 48 hours of your enquiry.
Residential turnkey interiors in Hennur start from ₹2.5 Lac for a 1RK or studio, ₹4.5 Lac for a 2 BHK, ₹7.5 Lac for a 3 BHK, and ₹15 Lac upwards for a 4 BHK. Commercial fit-outs start at ₹1,500 per sq.ft. The final figure depends on scope, materials and finish level, and is itemised in writing before you commit.
A typical 2-3 BHK apartment in Hennur is designed and executed in 45 to 75 days from design freeze. We lock a written timeline before work starts and send weekly progress updates, so you always know where the project stands.
New corridor growth with 3 BHK full-home projects. We survey the site, check the structure and services, and account for local access and society rules before quoting — which is why our Hennur estimates hold.
Yes. Our site supervisor handles the paperwork most Hennur societies require — work permits, contractor entry lists, material movement timings and lift protection. We schedule noisy work inside permitted hours so your neighbours stay onside.
Always. You approve photorealistic 3D renders of every key space before a single nail goes in. Revisions during the design stage are part of the process and not billed separately.
Yes. Around half our Hennur work is single-room scope — a modular kitchen, a wardrobe set, a false ceiling and lighting upgrade, or one bathroom. There is no minimum project size beyond what makes a site visit worthwhile.
Our modular units and fittings carry a written warranty, with the exact coverage spelled out in your quotation before you sign. We also provide after-handover support, and because our team is in-house rather than subcontracted, service calls in Hennur are handled directly by us.
Payments are milestone-based and tied to work actually completed, never paid fully upfront. The schedule appears in your agreement, so you are always paying for progress you can see and verify on site.
Tap Get Free Estimate or message us on WhatsApp at +91 63666 95507 with your locality, property type and rough requirement. We reply within a few hours and book a free consultation at your Hennur home or at our Uttarahalli studio.

Let's design your Hennur home

Free consultation and 3D concept before you commit to anything.