
Nine Interior Design Mistakes Bangalore Homeowners Make
The errors we are called in to fix most often — and what they cost to put right versus to avoid.
We get called to fix other people's work often enough to see the same nine mistakes repeatedly. All of them are cheaper to avoid than to correct.
1. Electrical planned after furniture
Points end up behind wardrobes and nowhere near the bed or desk. Correcting it means chasing walls, patching and repainting. Map every point against the actual furniture layout before any painting happens.
2. Choosing finish over hardware
Acrylic shutters with generic channels feel worse in year three than laminate shutters with excellent ones. You touch hardware fifty times a day and look at the finish from across the room.
3. Wrong board grade in wet areas
MDF or low-grade ply under a kitchen sink in Bangalore is a scheduled failure. Repair means replacing the unit — there is no drying out a swollen core.
4. Deep fixed shelves instead of pull-outs
The back third of a 600mm shelf is unreachable, so it becomes a place things go to be forgotten. Pull-outs cost more and give you the whole volume.
5. One central ceiling light per room
Flattens everything and makes rooms feel smaller. Layered lighting — cove, task, accent — is the cheapest transformation available and mostly a wiring-stage decision.
6. Full false ceiling in a 9-foot flat
Four to six inches of drop in a 9-foot room feels oppressive. A peripheral cove gives you the lighting without the loss.
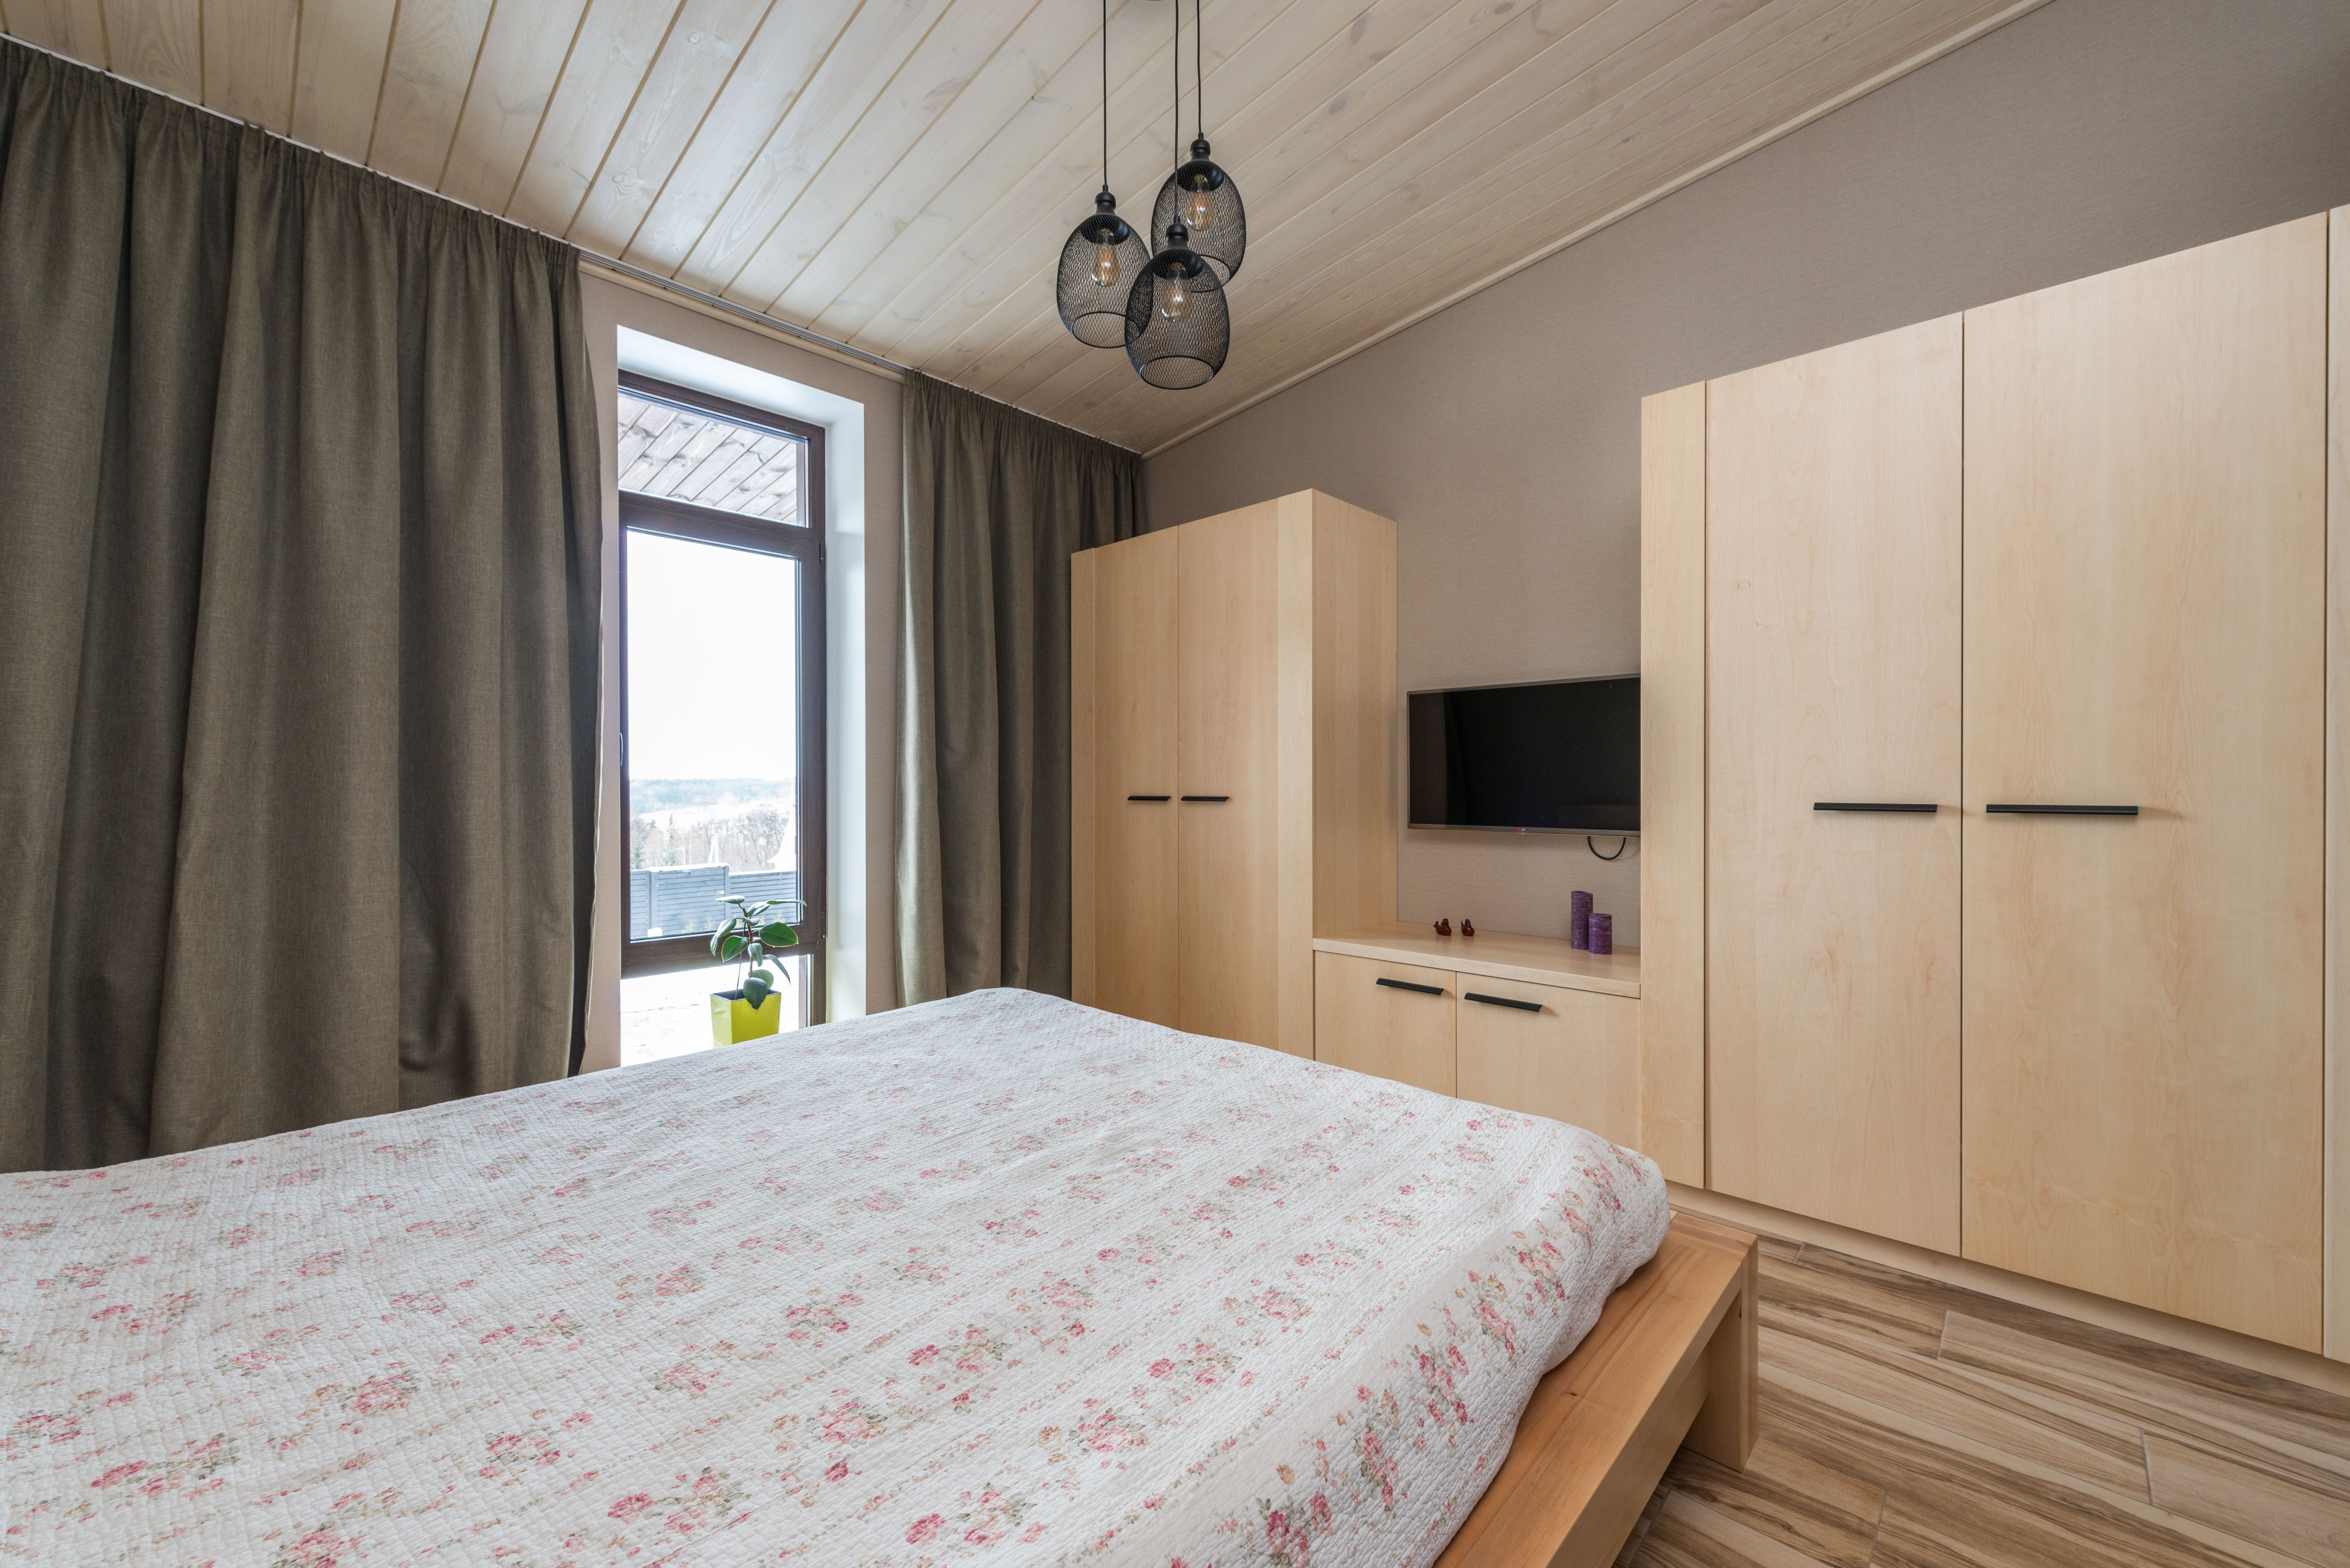
7. Wardrobes stopping at 7 feet
Creates a dust ledge and wastes 600mm of seasonal storage. Full height also makes the room read taller.
8. Spreading the budget thin
Essentials-level work across every wall in every room, instead of doing the kitchen and master properly and phasing the rest. The thin version looks adequate everywhere and good nowhere.
9. Changing decisions after design freeze
Changing a finish once manufacturing has started resets that item's clock and often its cost. This is the single biggest cause of delays we see, and it is entirely within the client's control.
The pattern
Eight of these nine are decisions made too late — electrical after furniture, lighting after ceiling, board grade after budget pressure. The fix is not more money. It is settling the layout, the services and the specification before anything is ordered, which is exactly what the design-freeze stage exists for.