
Modular Kitchen Layouts Explained: Which One Fits Your Flat
Straight, L-shaped, parallel, U-shaped and island layouts compared for Indian cooking and real Bangalore apartment dimensions.
Layout is decided before finish, and it is the decision you cannot undo later. Here is what each layout needs and who it suits.
Straight / single wall
Everything on one run. Suits 1 BHKs and compact flats. Keep the run under about 10 feet, or the walk between sink, hob and fridge becomes tiring. Storage is limited — go full height on uppers.
L-shaped
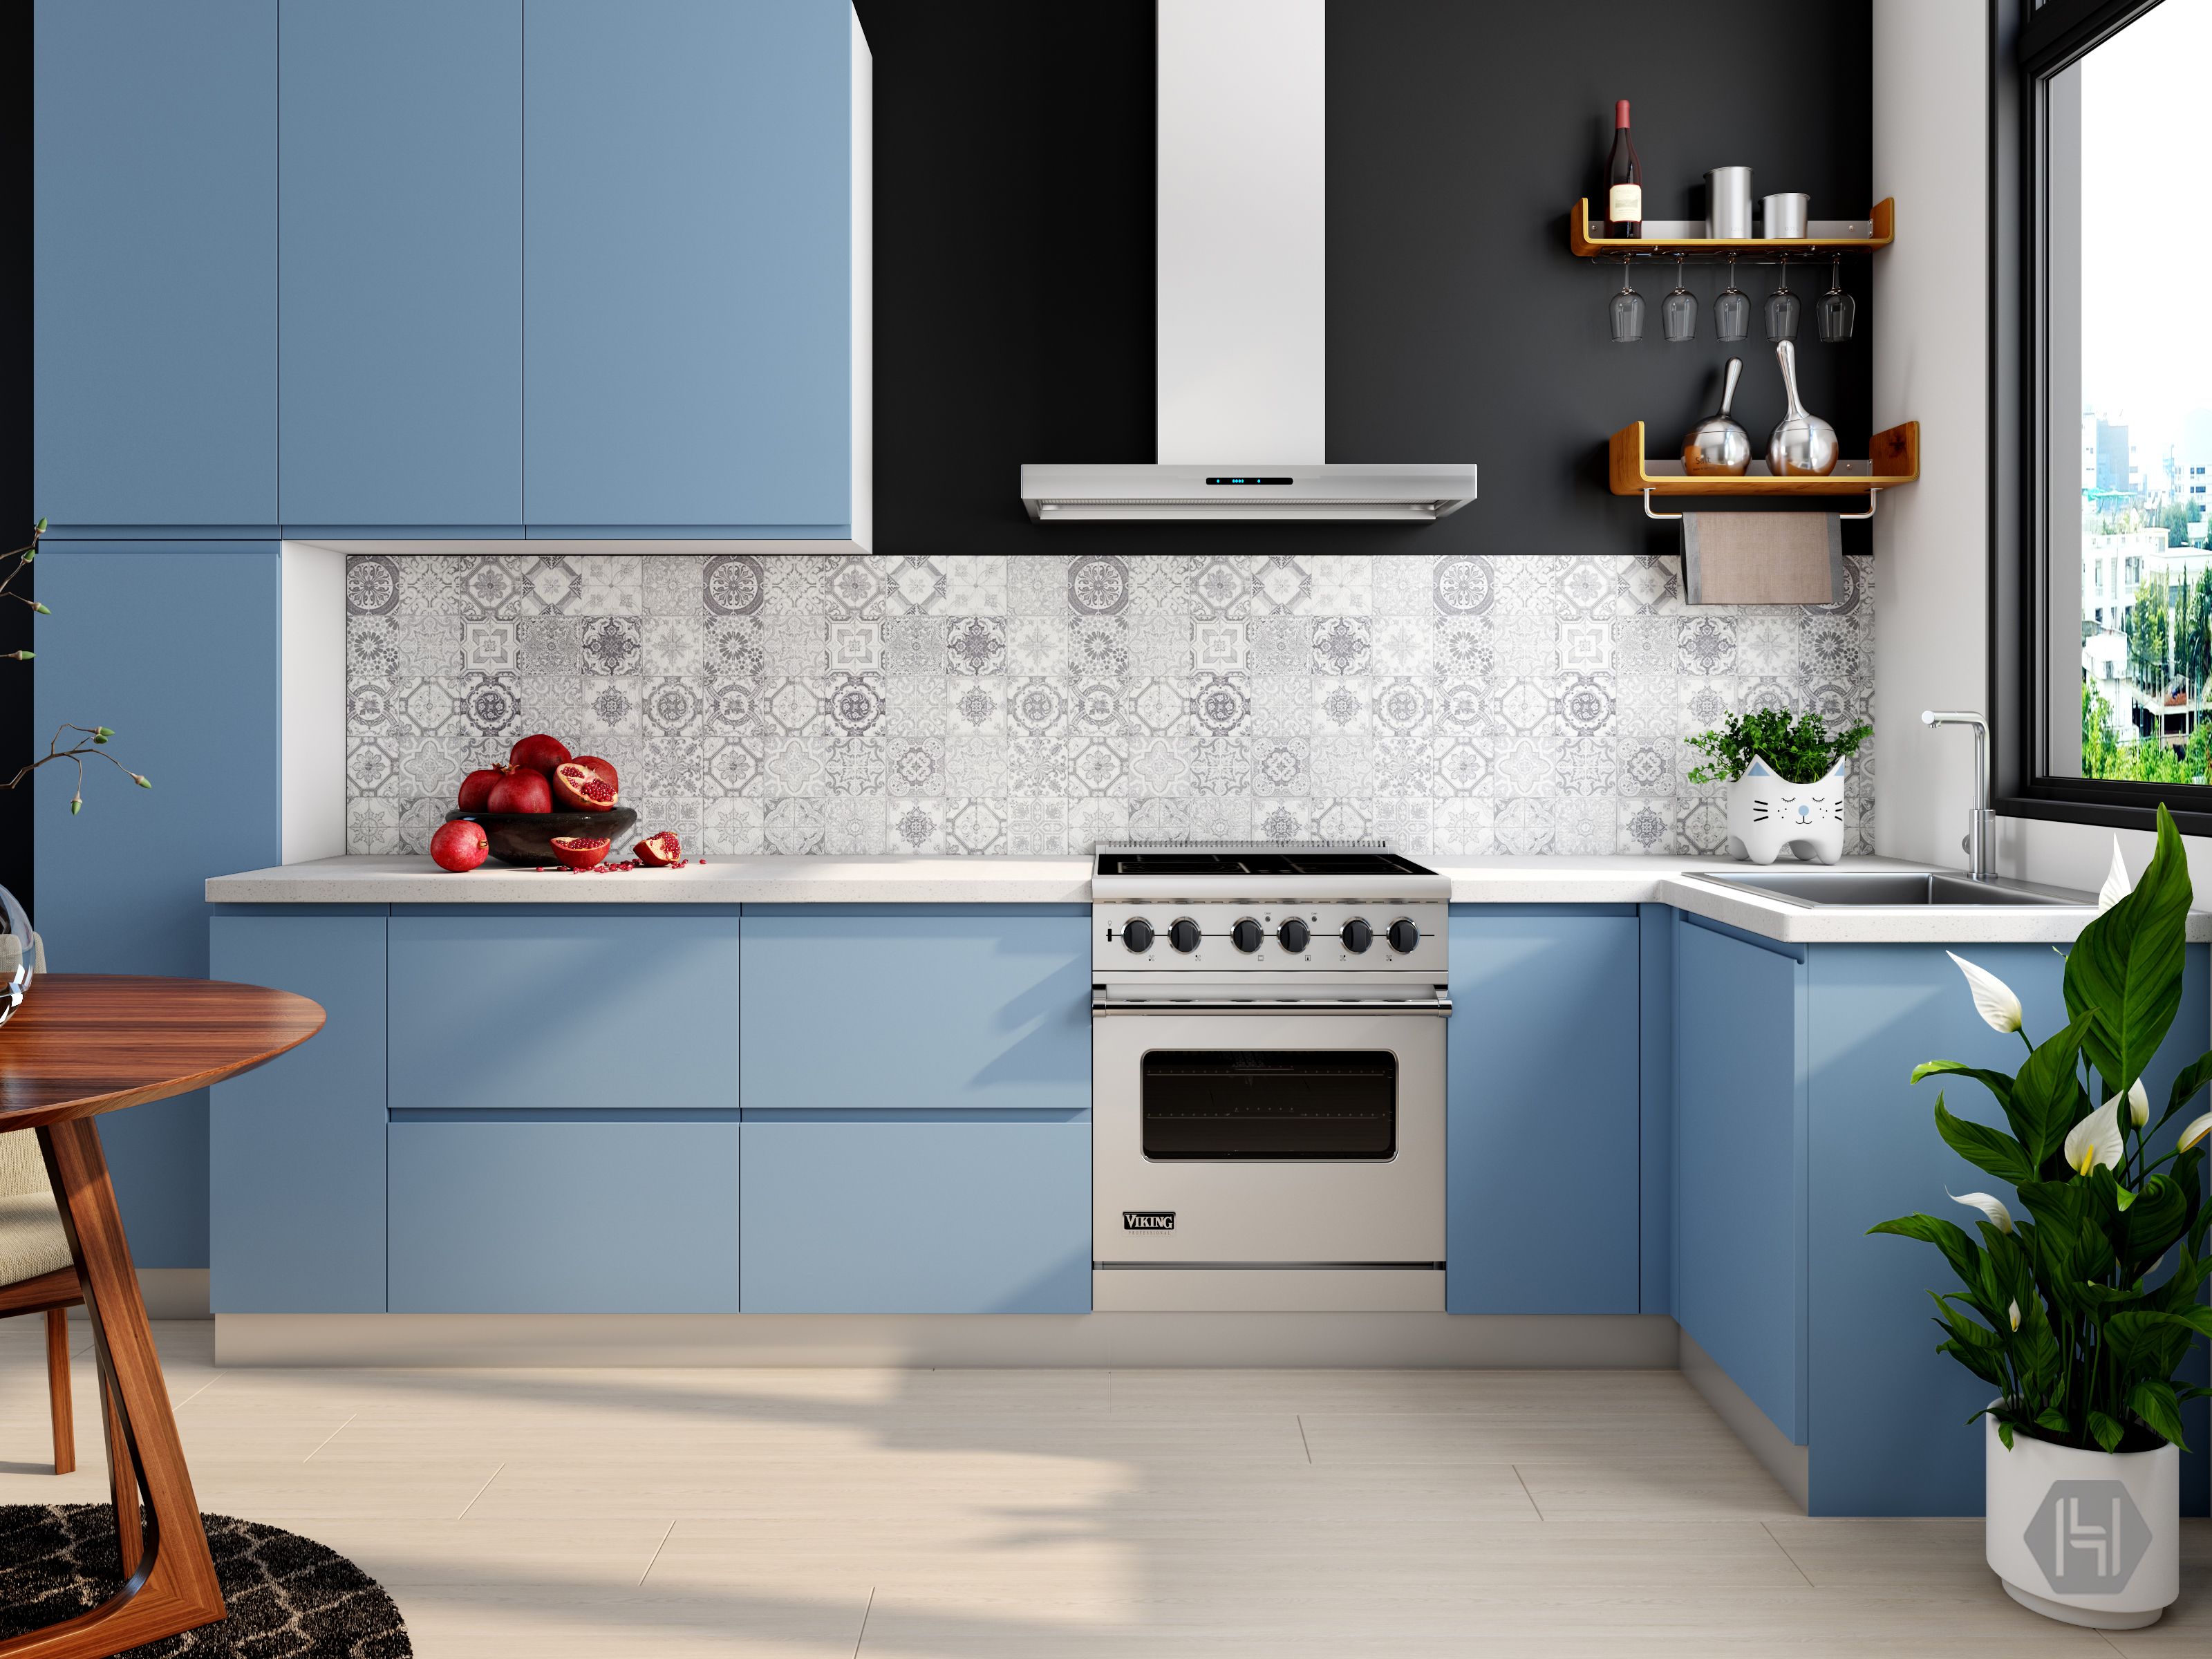
Two adjacent walls. The right answer for most Bangalore apartments: it produces a natural work triangle and gives enough counter for actual cooking. Put the sink on one leg and the hob on the other with landing space either side of the hob.
Parallel / galley
Two facing runs. Best storage-to-footprint ratio of any layout. Needs at least 1.1m clear floor between counters — below that two people cannot pass, and in a family kitchen that matters daily.
U-shaped
Three walls. Maximum storage and counter, excellent work triangle. Needs a genuinely large kitchen or it closes in. Watch the two corners — both need carousel or magic-corner solutions or you lose real volume.
Island / breakfast counter
Requires clearance on all sides — about 1m minimum — so realistically an open-plan home above roughly 1,600 sq.ft. Putting a hob or sink on the island multiplies cost through plumbing and ducting. A breakfast counter without services is much cheaper and often more useful.
Designing for Indian cooking specifically
- Landing space immediately beside the hob for tempering — 450mm minimum
- A wet zone that tolerates heavy washing, with a drainboard or second bowl
- Permanent counter space for a mixer-grinder that stays plugged in
- Tall pantry storage for dry goods rather than deep low shelves
- Chimney sized for the hob and ducted to an external wall, not recirculating
The clearances to remember
| Dimension | Minimum |
|---|---|
| Counter depth | 600mm |
| Counter height | 850–900mm (set to the primary cook) |
| Gap between facing counters | 1,100mm |
| Counter to upper unit | 500–600mm |
| Landing beside hob | 450mm |
Materials and hardware detail is in our modular kitchen guide.