
Electronic City Interior Design Guide
Fast handovers, home-office needs and commercial fit-outs — designing for Electronic City's IT housing and Phase 1 versus Phase 2.
Electronic City housing is driven almost entirely by the IT belt around it, which shapes the brief: working couples, quick handover expectations, and a home office that is not optional.
Phase 1 versus Phase 2
Phase 1 is established IT housing — a mix of older apartments and independent houses, with tenants and owner-occupiers side by side. Briefs skew practical and durable.
Phase 2 has newer towers plus a growing commercial and café scene. More builder-finish handovers, and more full-home packages taken at possession.
What these projects need
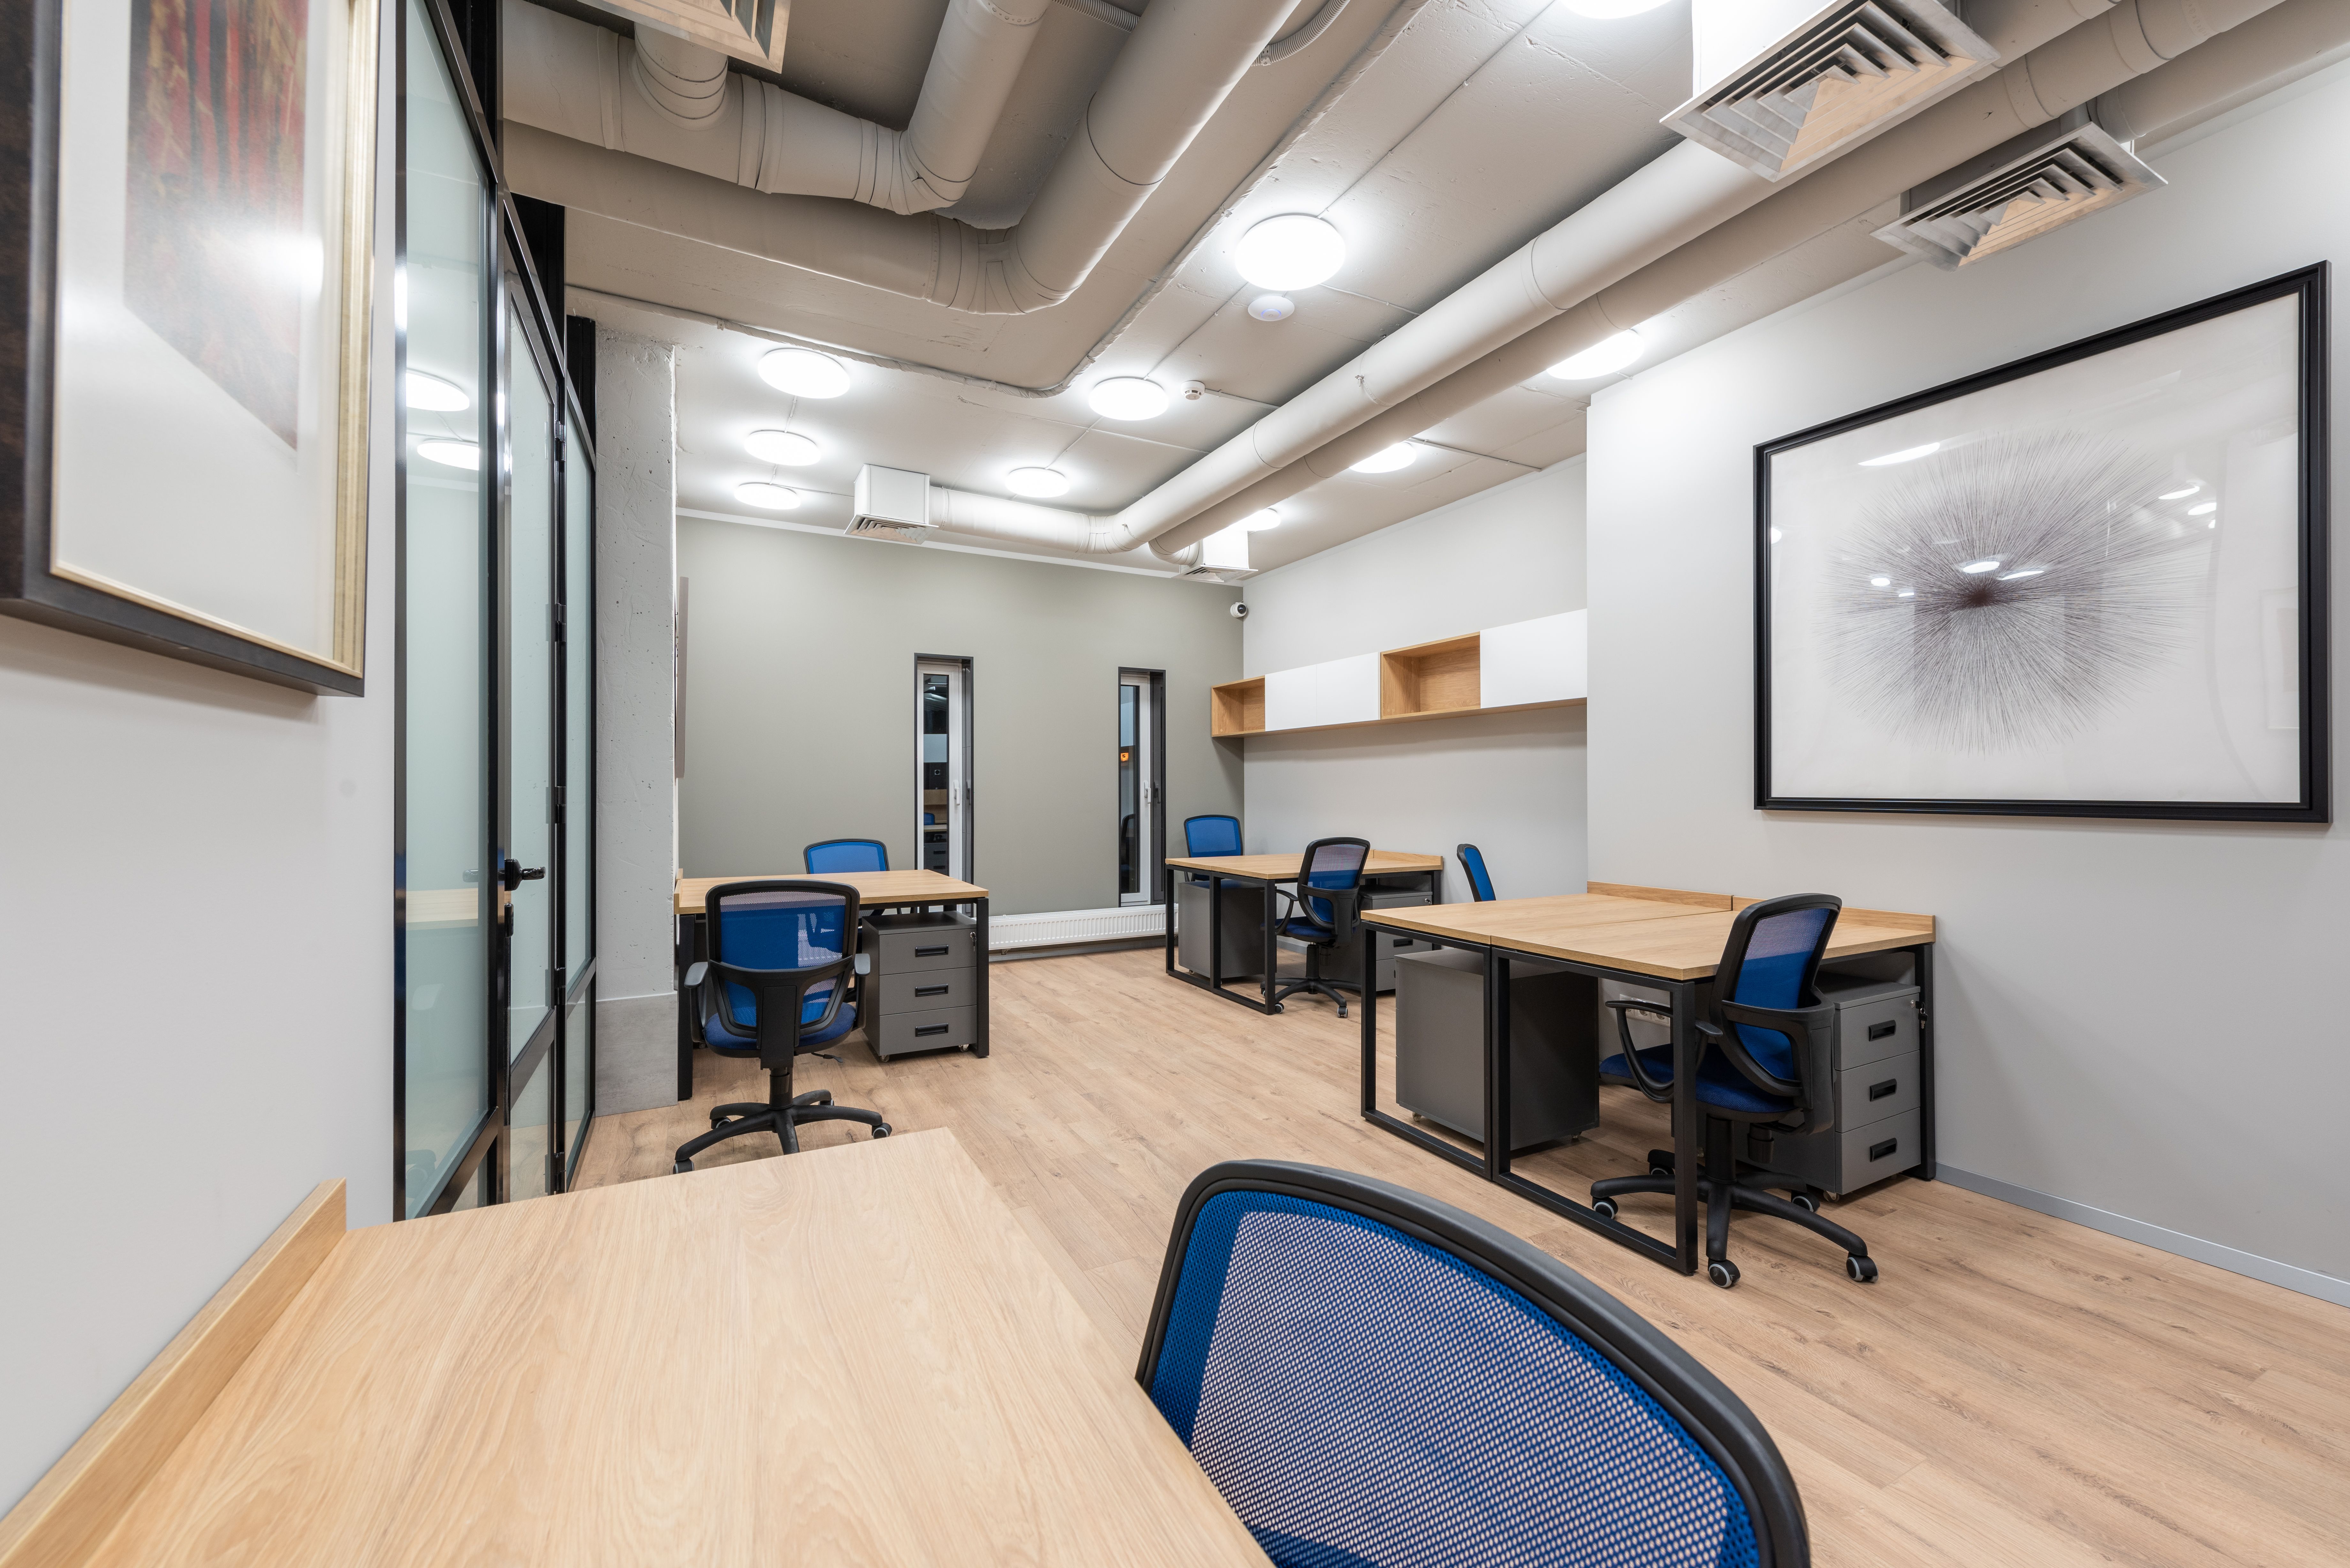
- Home office, properly. Desk at 720–750mm, front-facing light for video calls, six power points at desk height, and fabric for acoustics. This is the most-requested addition here.
- Fast, clean handover. Working couples cannot supervise daily. Weekly written updates matter more than they do elsewhere.
- Durable specification for rental units — hard-wearing laminate over gloss, robust hardware.
- Storage-first planning in the compact Phase 1 flats.
Commercial in Phase 2
Cafés and small offices are a real part of our Electronic City work. Cafés run ₹2,500–4,000 per sq.ft with kitchen exhaust and FSSAI layout as significant lines. Offices from ₹1,500 per sq.ft. Both are lease-date driven, so we plan backwards from your opening with a buffer.
Cost and timeline
2 BHK ₹6–7.5 Lac at premium, 3 BHK ₹11–13 Lac. 45–60 days for a 2 BHK from design freeze. A home office addition to an existing room is ₹50,000–1.1 Lac.
One practical note
Commute distances here mean site visits need scheduling rather than dropping in. We do most approvals over shared 3D renders and confirm on WhatsApp, with site visits reserved for measurement, milestone checks and handover — which suits how people here actually work.
More at interior designers in Electronic City Phase 1 and Phase 2.