
Whitefield Apartment Interior Guide
Designing builder-finish flats in Whitefield's gated communities — what these towers need, what societies allow, and what it costs.
Whitefield is mostly large gated communities and builder-finish handovers, which makes the interior brief unusually consistent: a shell with a granite counter and no storage, handed to a working couple who want it liveable fast.
What Whitefield flats need first
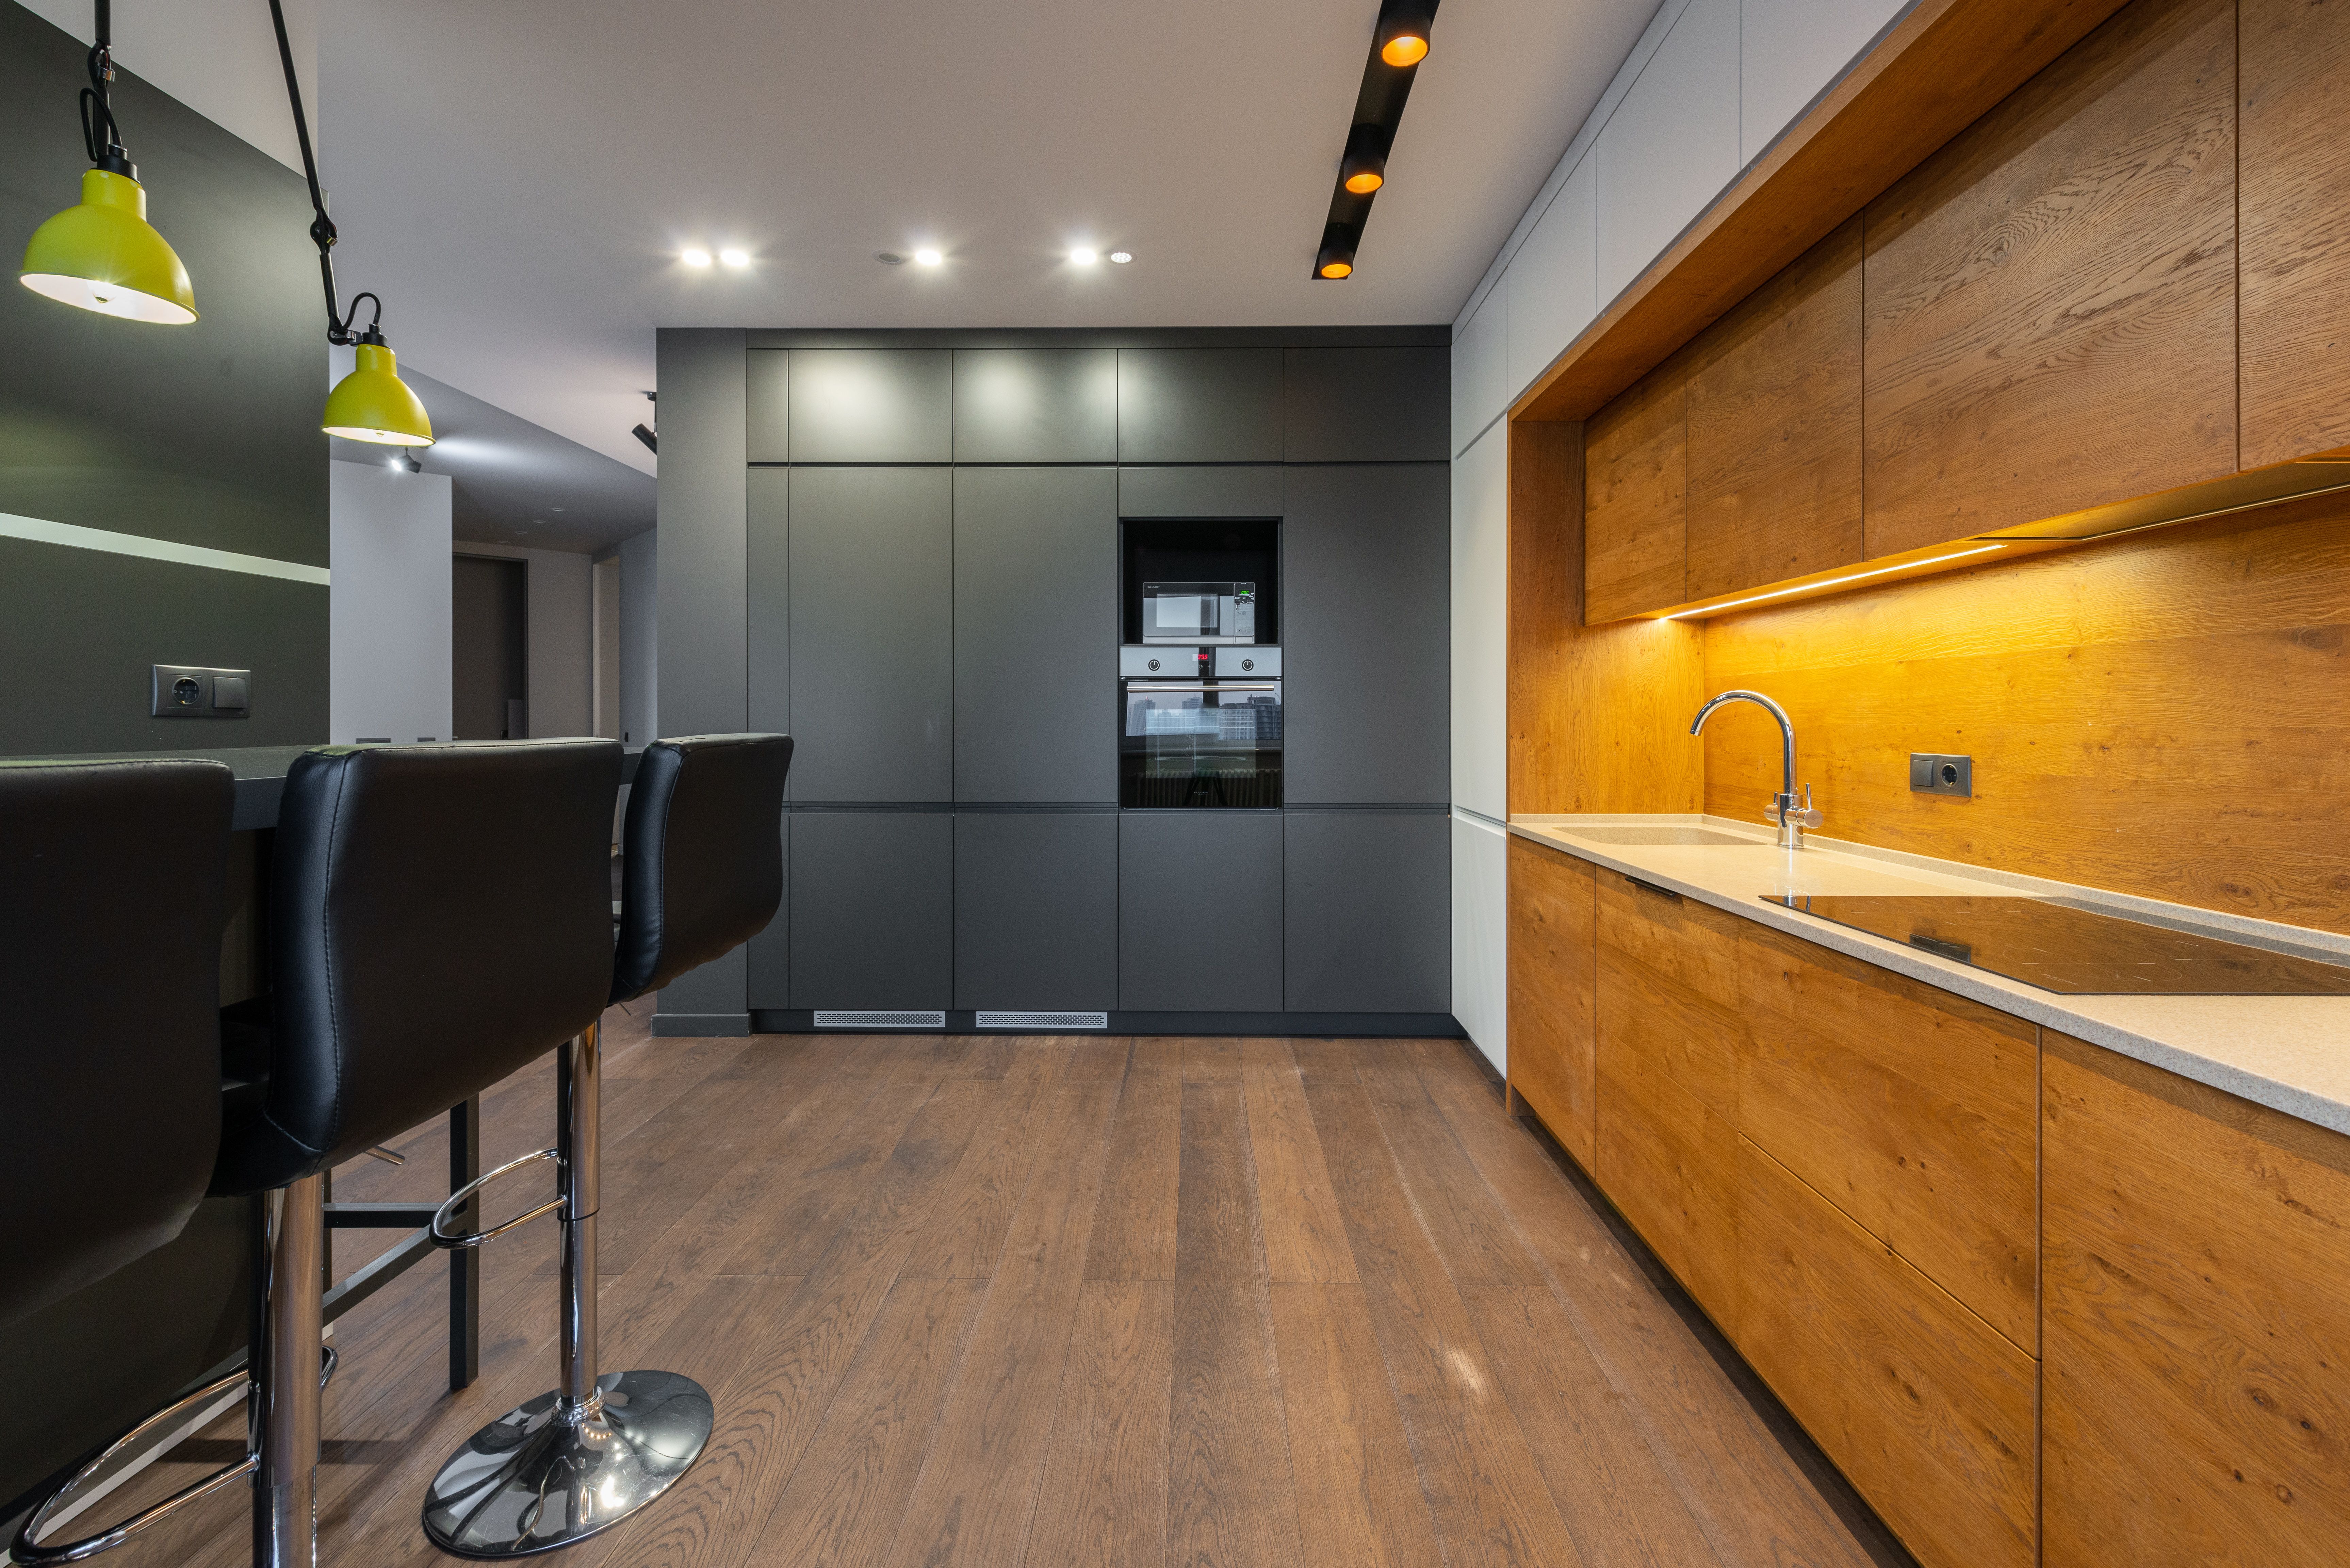
Modular kitchen and wardrobes, in that order. Builder kitchens here provide a counter, a sink and a dado — no storage at all. Wardrobes are almost never included. Both are far easier before furniture arrives.
Society rules you will actually hit
Whitefield's larger communities are strict, and for good reason at that density. Expect an interior work deposit, a contractor entry list submitted in advance, lift protection sheeting, restricted work hours (often 9am–6pm, no Sundays), and designated material movement timings through service lifts only.
Our supervisor handles that paperwork. It does extend the timeline — a society permitting only 9am–6pm with no weekend work adds real days to a 45-day project, and we build that into the written schedule rather than discovering it later.
Design notes specific to these towers
- Open-plan living-dining is standard. Zone it with a rug and lighting rather than a partition — partitions make these rooms feel smaller.
- Balconies are generous and often the best feature. Do not fill them with storage.
- West-facing units get significant afternoon heat. Blinds and sun control matter more than in most of Bangalore.
- Utility areas are small. A well-planned utility with a washing machine, sink and drying arrangement is worth designing properly.
- Ceiling heights are typically 9–10 feet. A peripheral cove usually beats a full false ceiling drop.
What it costs
A 2 BHK in Whitefield at premium specification usually lands ₹6–7.5 Lac; a 3 BHK ₹11–13 Lac. Pricing does not change by locality — what changes is access, and high-rise lift restrictions add labour time rather than material cost.
Timeline
45–60 days for a 2 BHK, 55–75 for a 3 BHK, plus whatever the society's work-hour window adds. Design and 3D approval can run in parallel with your possession formalities so manufacturing starts the day you have access.
See interior designers in Whitefield for services and pricing in the area.